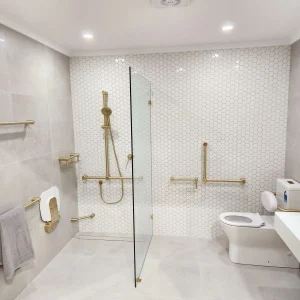
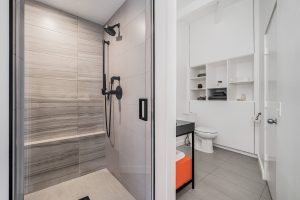
A walk-in shower is one of the most requested upgrades in any bathroom remodel, and for good reason. It opens up the room, makes daily routines easier, and gives even an ordinary bathroom a clean, modern look.
But “walk-in shower” covers a lot of ground. It can mean a doorless shower behind a single glass panel, a curbless shower with no step at all, a corner shower in a small guest bath, or a spa-style space with a bench and two shower heads.
This guide walks you through 20 walk-in shower ideas, the main layout options, the features worth paying for, and what to plan before construction starts. We’ve included real sizes, current 2026 cost ranges, and the practical lessons we’ve learned building walk-in showers for homeowners since 2014.
What Is a Walk-In Shower?
A walk-in shower is a shower you can step straight into, with no tub wall to climb over and usually no swinging door. Most have either a very low curb or no curb at all, and they’re separated from the rest of the bathroom by a fixed glass panel, a partial wall, or simply enough space to keep water contained.
Most walk-in showers are 48 to 60 inches wide and at least 32 to 36 inches deep. A 36 x 36-inch space is a practical minimum, while 60 x 36 inches (the footprint of a standard bathtub) is the most common size because it’s what most homeowners gain when they replace a tub.
Pros and cons of a walk-in shower
| Pros | Cons |
|---|---|
| Easy, step-free or low-step entry for all ages | Less privacy and warmth than a fully enclosed shower |
| Makes the bathroom look larger and brighter | Doorless designs need enough space to prevent splashing |
| Easier to clean, with fewer tracks, seals and hinges | Curbless designs need careful floor sloping and waterproofing |
| Works well for aging in place and limited mobility | Removing the only tub in a home can matter to some buyers |
| Strong buyer appeal in primary bathrooms | Custom tile builds cost more than standard shower kits |
If you rarely use your bathtub, replacing it with a walk-in shower is usually the best use of that space. Just keep at least one tub in the home if you have young children or plan to sell to families. Our tub-to-shower conversion explains how that project works.
Walk-In Shower Layout Options
The right layout depends on your bathroom’s shape, where the plumbing already sits, and how much floor space you can give up. These are the six layouts we build most often.
| Layout | Best for | Typical size | Watch out for |
|---|---|---|---|
| Alcove (tub replacement) | Hall baths and primary baths with an old tub | 60 x 30–36 in | Usually the most cost-effective, since walls and plumbing are already there |
| Corner shower | Small or square bathrooms | 36 x 36 to 48 x 48 in | Two glass sides mean more custom glass |
| Doorless with glass panel | Medium and large bathrooms | 60 x 42 in or larger | Needs enough depth so water doesn’t splash out |
| Curbless (zero-entry) | Accessibility and a seamless, modern look | Any size | Floor must be recessed and sloped to drain |
| Walk-through (double entry) | Long primary bathrooms | 72 in or longer | Two openings, so placement of the shower head matters |
| Wet room | Larger bathrooms that want a spa feel | Whole room | The entire floor must be waterproofed |
Alcove walk-in shower
An alcove shower sits between three walls, usually where a bathtub used to be. Because the framing and drain are already in place, it’s the simplest walk-in shower to build and one of the best values. A single fixed glass panel or a hinged frameless door finishes it off.
Corner walk-in shower
Corner showers tuck into an unused corner and free up the rest of the floor. They work especially well in small or square bathrooms. A neo-angle or square glass enclosure keeps the space open while containing water.
Doorless walk-in shower
A doorless shower uses a fixed glass panel or a short tiled wall instead of a door. It’s easy to clean, looks open and modern, and has no hardware to fail. The trade-off is depth: the shower needs enough room, ideally 42 inches or more, so the spray stays inside.
Curbless walk-in shower
A curbless shower has no step at all. The bathroom floor flows straight into the shower and slopes gently toward a drain. It’s the most accessible layout and the most seamless look, but it requires lowering or rebuilding the subfloor so water drains correctly.
Walk-through shower
A walk-through shower has openings at both ends, often between the bathroom and a closet or a second vanity area. It suits long, narrow primary bathrooms and feels like a feature rather than a box.
Wet room
In a wet room, the shower area and the rest of the bathroom share one fully waterproofed floor, often with a freestanding tub inside the wet zone. It’s the most dramatic layout and the most demanding to build correctly.

20 Walk-In Shower Design Ideas
These ideas range from budget-friendly updates to full spa builds. Mix and match them to suit your space, style and budget.
Modern and minimalist ideas
1. Frameless glass panel walk-in shower: A single fixed panel of clear frameless glass is the cleanest way to enclose a walk-in shower. It lets light pass through, shows off your tile, and makes the whole bathroom feel bigger.
2. Large-format porcelain tile: Tiles of 24 x 48 inches or larger mean fewer grout lines, a calmer look and less scrubbing. Porcelain is dense, water-resistant and works on walls and floors.
3. Linear drain with one-direction slope: A long, narrow drain along the back wall lets the floor slope in one direction, so you can use large floor tiles instead of small mosaics. It’s also the key to most curbless showers.
4. Matte black fixtures and framing: Black shower trim and a thin black glass frame add contrast against white or light gray tile. The look is modern and graphic, and it hides water spots better than polished chrome.
5. Concealed valve and recessed fixtures: Hiding the valve body in the wall and choosing slim trim keeps walls uncluttered. It suits minimalist bathrooms and small showers where every inch counts.
Spa and luxury ideas
6. Rainfall shower head plus handheld: A ceiling-mounted rain head gives a soft, spa-style soak, while a handheld wand on a slide bar handles rinsing, cleaning and seated showers. Together they cover every need.
7. Dual shower heads: Two shower heads on opposite walls let two people shower at once or let one person enjoy full coverage. Plan the valve layout early, since each head may need its own control.
8. Built-in tiled bench: A bench makes shaving, relaxing and accessibility easier. Build it at about 17 to 19 inches high and slope the top slightly so water runs off.
9. Steam shower: A fully enclosed walk-in shower with a steam generator turns your bathroom into a home spa. It needs a sealed, floor-to-ceiling enclosure, a vapor barrier and a sloped ceiling to prevent dripping.
10. Natural stone or marble-look walls: Marble and other natural stones give a high-end feel. Marble-look porcelain gives a similar effect with far less maintenance, since real stone needs regular sealing.
Warm, classic and farmhouse ideas
11. Subway tile with contrast grout: Classic white subway tile never goes out of style. A darker grout highlights the pattern, and a vertical or herringbone layout makes it feel fresh.
12. Zellige or handmade-look tile: Glossy, slightly uneven zellige-style tile adds texture and depth. It works beautifully on a single feature wall or around a niche.
13. Wood-look porcelain: Wood-look porcelain planks give the warmth of wood without the water damage risk. They pair well with farmhouse and Scandinavian bathrooms.
14. Warm brass or bronze fixtures: Brushed brass, champagne bronze or oil-rubbed bronze trim warms up white and neutral tile. Coordinate finishes with your vanity hardware and lighting.
Smart and practical ideas
15. Recessed shower niches: A niche built between wall studs holds shampoo and soap without a hanging caddy. Plan it on a side wall, out of the direct spray, and line it up with your tile grid.
16. Patterned floor tile: Hexagon, penny round or encaustic-look tile on the shower floor adds personality, and small tiles give better grip underfoot. Running the same tile into the main bathroom floor creates a seamless look.
17. Half wall with glass on top: A short tiled pony wall topped with glass gives more privacy than full glass, hides plumbing, and can hold a ledge for toiletries.
18. A window or skylight in the shower: Natural light makes a shower feel open and fresh. Use frosted or textured glass for privacy and waterproof the window opening carefully.
19. In-shower lighting: A wet-rated recessed light over the shower is one of the most overlooked upgrades. Some homeowners also add an LED strip inside a niche for a soft glow.
20. Tub and walk-in shower together: In a larger primary bathroom, a freestanding tub beside a walk-in shower, sometimes inside one glass enclosure, gives you both options. It also protects resale value.
Want to see these ideas in real homes? Browse our bathroom remodeling projects for examples of frameless glass, niches, benches and zellige tile.
Walk-In Shower Features Worth Adding
The features you choose decide how your shower works every day. These are the ones homeowners tell us they’re happiest with, and the details that make them work.
| Feature | Why it’s worth it | Pro tip |
|---|---|---|
| Built-in bench | Comfort, shaving, and safety as you age | Slope the seat toward the drain so water doesn’t pool |
| Recessed niche | Clean storage with no hanging caddy | Keep it out of the direct spray and seal every corner |
| Handheld shower on a slide bar | Easy rinsing, cleaning and seated showers | Place the valve within reach of the bench |
| Thermostatic or pressure-balance valve | Steady temperature and scald protection | Ask for it at rough-in; it’s hard to add later |
| Linear drain | Allows large floor tiles and curbless entries | Plan it before framing, since it changes the floor slope |
| Frameless glass | Open, clean look with minimal hardware | Choose 3/8-inch tempered glass for a solid feel |
| Grab bars or blocking | Safety now or later | Add wood blocking in the walls even if you don’t install bars yet |
| Exhaust fan on a timer | Removes humidity and prevents mold | Vent it outdoors, never into the attic |
| Wet-rated lighting | Visibility and safety | Use a fixture rated for wet locations directly over the shower |
For fixtures, reliable brands such as Moen and Delta offer handheld combos, thermostatic valves and matching trim in every popular finish. Choosing them before demolition helps avoid delays waiting on special orders.

Small Bathroom Walk-In Shower Ideas
A walk-in shower is often the best choice for a small bathroom, because removing a bulky tub and curtain opens up the room. These tricks make a compact shower feel bigger:
- Use the tub footprint: A standard 60 x 30-inch tub space converts into a comfortable walk-in shower without moving walls or drains.
- Choose clear, frameless glass: Frosted glass and curtains visually cut the room in half. Clear glass lets the eye travel to the back wall.
- Run the same tile throughout: Using one floor tile across the bathroom and into the shower makes the room read as one larger space.
- Go light and large: Light-colored, large-format tile with minimal grout lines reflects light and reduces visual clutter.
- Swap shelves for niches: A recessed niche saves inches of elbow room compared with a corner caddy.
- Consider a sliding or pivot door: If a fixed panel lets water escape, a sliding or inward-swinging door saves floor space compared with an outward-swinging one.
- Add a feature wall: Put your bold tile on the back wall only. It creates depth and keeps costs down.
Not sure whether to keep or replace a tub in a small bathroom? Our tub remodeling covers updating an existing tub, and if you need a tub back, we also handle shower-to-tub conversion.
Curbless and Accessible Walk-In Showers
A curbless walk-in shower is the single biggest safety upgrade for older adults and anyone with limited mobility. It removes the high tub wall that causes so many bathroom falls, and done well, it looks like a high-end design choice rather than a medical one.
Key sizes to plan around
- Shower with a bench: about 36 x 36 inches at minimum, with more room if possible.
- Roll-in shower for a wheelchair: about 36 x 60 inches or larger, with clear floor space outside the entry.
- Low-threshold entry: if someone can walk but uses grab bars, keep any curb to about 1/2 inch or less.
Features that make it work
- A fold-down or built-in bench at seat height
- A handheld shower on a slide bar, reachable from the seat
- Grab bars near the entry and the controls, or blocking for future bars
- Slip-resistant floor tile; smaller tiles with more grout lines grip better
- Controls placed near the entry, so you can adjust water before stepping in
From our projects: We recently converted a family’s primary bathroom where an older parent had moved in and the high tub wall had become a daily risk. We replaced the tub with a curbless walk-in shower, a built-in bench, a handheld sprayer and slip-resistant tile, with grab bars designed to blend into the room. The result looks like a spa and lets the parent bathe safely and independently.
The hidden part of a curbless shower is the floor. To keep water inside without a curb, the subfloor must be lowered or rebuilt so the shower slopes to its drain. On concrete slab foundations, that can mean cutting the slab. It’s very doable, but it’s the reason curbless showers cost more and take longer than a shower with a low step.
Planning Tips From a Bathroom Remodeler
Most walk-in shower problems we’re called to fix trace back to a few hidden details. Get these right and your shower will look good for decades.
1. Waterproofing comes first: Grout and tile are not waterproof. A good walk-in shower has a continuous waterproof membrane under the tile, covering the floor, the walls, every seam and corner, and the inside of every niche and bench. The shower pan should also be flood-tested before any tile goes down.
2. The floor slope has to be right: Water should run to the drain from every point, with no flat spots or puddles. This matters most in doorless and curbless showers, where nothing else holds water back.
3. Plan the drain early: A center drain is standard and affordable. A linear drain costs more, but it allows a one-direction slope, large floor tiles and a curbless entry. Decide before framing, because it changes how the floor is built.
4. Ventilate properly. A walk-in shower with an open top releases steam into the room. Install a properly sized exhaust fan vented to the outside, ideally on a timer or humidity sensor, to prevent mold and peeling paint.
5. Choose slip-resistant floor tile: Look for tile rated for wet floors. Small mosaics, textured porcelain and matte finishes give better grip than large polished tile.
6. Mind the splash zone: Point the main shower head away from the open side of a doorless shower, and make the shower deep enough that spray stays inside.
7. Expect surprises in older homes: Once an old tub or shower comes out, we often find water damage, soft subfloor or outdated plumbing. Budget a contingency of 10 to 15 percent for anything found behind the walls.
8. Check permits: Moving a drain, adding plumbing or changing electrical usually requires a permit, and plumbing work typically must be done by a licensed plumber. Rules vary by city and state, so confirm requirements before work begins.
9. Order everything before demolition: Glass is custom-measured after tile goes up, but tile, valves, drains and fixtures should be on site before the old shower comes out. Waiting on materials is the most common cause of delays.

How Much Does a Walk-In Shower Cost?
Nationally, most walk-in shower projects cost between $4,000 and $20,000, with a typical project around $12,000, according to This Old House’s 2026 cost guide. Where your project lands depends mostly on whether you choose a prefabricated unit or a custom tile build.
| Project type | What’s usually included | Typical national cost |
|---|---|---|
| Basic prefabricated | Shower pan and wall panels in an existing alcove, framed door or curtain | $4,000–$7,000 |
| Midrange tiled | Porcelain or ceramic tile, waterproofing membrane, frameless or semi-frameless glass | $8,000–$13,000 |
| High-end custom | Expanded footprint, plumbing changes, heavy glass, bench, niches, premium fixtures | $14,000–$20,000+ |
What drives the price up
- Custom tile vs. prefab panels. Tile takes more labor and waterproofing, but lasts longer and looks more custom.
- Moving the drain or valve. Keeping plumbing where it is saves the most money.
- Curbless construction. Recessing and sloping the floor adds labor, especially on slab foundations.
- Glass. Thick frameless glass costs more than a framed door.
- Tile choice and layout. Natural stone, mosaics and complex patterns raise both material and labor costs.
- Hidden damage. Rot, mold or old plumbing found during demolition adds to the total.
- Your location. Labor rates vary a lot from one region to another.
How to save without cutting corners: keep the shower in the existing tub footprint, choose porcelain tile over natural stone, save bold tile for one feature wall, and finalize every selection before work starts. Never cut corners on waterproofing; it’s the one part of the shower you can’t fix later without tearing it out.
If you’re replacing a tub, a tub-to-shower conversion usually costs less than a full bathroom remodel because the rest of the room stays as is.
Planning a Walk-In Shower?
The best walk-in shower is the one designed around your space, your routine and your budget, and built with waterproofing you never have to think about again.
If you’re in the Houston area, Brito Remodel & Construction can help. Our shower remodeling team builds custom tile walk-in showers with niches, benches, curbless entries and frameless glass, and every project is supervised on-site by the owner. Send us a few photos of your bathroom and we’ll follow up within 24 hours, then visit for a free, no-obligation estimate.
Have more questions before you start? Read our bathroom remodeling FAQs for answers on cost, timelines, permits and choosing a contractor.
Walk-In Shower FAQs
What is the best size for a walk-in shower?
A 60 x 36-inch shower is the most popular size because it fits the footprint of a standard bathtub. For a doorless shower, aim for 42 inches deep or more so water stays inside. About 36 x 36 inches is a practical minimum for a shower with a small bench.
Do walk-in showers need a door?
No. Many walk-in showers use a single fixed glass panel or a partial wall instead of a door. A doorless shower works best when it’s deep enough and the shower head points away from the opening. In small or narrow spaces, a door helps keep water in.
Are walk-in showers cold?
Open showers can feel cooler because warm air escapes over the glass. You can offset it with a deeper enclosure, glass that runs closer to the ceiling, a heated floor, or a well-placed exhaust fan that runs after, not during, your shower.
How long does it take to install a walk-in shower?
A straightforward tub-to-shower conversion often takes about one to two weeks. A larger custom shower that’s part of a full bathroom remodel can take several weeks. Curbless floors, plumbing changes and custom glass add time.
Does a walk-in shower add value to a home?
A well-built walk-in shower improves comfort and buyer appeal, especially in a primary bathroom. To protect resale value, keep at least one bathtub elsewhere in the home if possible.
What is the easiest walk-in shower to keep clean?
A doorless shower with large-format porcelain tile, a frameless glass panel and a linear drain is the easiest to clean. Fewer grout lines and no door tracks mean fewer places for soap scum and mildew to build up.
Can I put a walk-in shower in a small bathroom?
Yes. Replacing a tub with a walk-in shower of the same footprint is one of the best ways to make a small bathroom feel larger. Clear glass, light tile and recessed niches help even more.