
Home > Services > General Contractor > Home Additions
Home Additions in Houston, TX
If your family has outgrown your house but you don’t want to leave the neighborhood, a home addition is usually the more practical path – and often the more affordable one – compared to buying and moving. Brito Remodel & Construction plans and builds home additions for Houston homeowners who need more space: an extra bedroom, a larger kitchen, a home office, a private suite for an aging parent, or a converted garage that finally earns its square footage. Our residential remodeling services can also help homeowners make the most of the space they already have.
An addition touches almost every part of a house – the foundation, the roofline, the electrical panel, the HVAC system – which is why it’s a different kind of project than a typical remodel. We handle the design coordination, permitting, and construction as your general contractor in Houston, and every project is personally supervised by our team on-site, not handed off to a rotating crew. If you’re trying to figure out whether an addition makes sense for your lot, your budget, or your home’s existing structure, the most useful next step is a free, no-obligation estimate where we can look at your specific situation and give you real answers.

Get Your Free Quote
Fill out the form below and we’ll contact you within 24 hours to confirm.
- No obligation. 100% Free Estimate.
Our Services
Our Home Addition Services
We work with Houston homeowners on additions of different sizes and purposes. Here’s what that typically looks like in practice.

Room Additions
The most common request we get is simply “we need another room” – a bedroom, a den, a playroom, or flex space that can serve more than one purpose. Room additions are usually built as a single-story extension off the back or side of the house, tied into the existing roofline and exterior finish so the addition looks original to the home rather than tacked on.

Primary Suite & Bedroom Additions
A primary suite addition typically includes a bedroom, a walk-in closet, and a private bathroom – essentially a self-contained retreat added onto the existing structure. Because it includes plumbing for a new bathroom, this type of addition needs more coordination on the plumbing and electrical side than a simple bedroom addition, and it’s worth planning the bathroom layout early since moving plumbing lines later gets expensive fast.

In-Law Suites & Guest Suites
Multigenerational living is common in Houston, and in-law or guest suite additions are built to function almost like a small, attached apartment – a bedroom, bathroom, and often a small kitchenette or living area with its own entrance. These additions need a bit more planning around privacy (separate entry points, sound separation between the suite and the main house) and sometimes additional considerations for accessibility if the suite is being built for an older family member.

Home Office Additions
A dedicated home office addition is smaller in scope than a bedroom or suite, but the details matter more than people expect: adequate electrical circuits for equipment, good natural light without excessive heat gain (a real issue in Houston), and enough sound separation from the rest of the house to actually be usable during work hours.

Garage Conversions & Garage Additions
If you already have a garage that’s used mostly for storage, converting it into livable space can be more cost-effective than building new square footage from the ground up, since the foundation and roof structure are already in place. That said, garage conversions come with their own list of requirements – insulation, proper HVAC extension, electrical upgrades, flooring changes, and often a permit specifically for the change of use. If you’re set on adding a garage instead – for a workshop, extra vehicle storage, or additional living space above it – we build that as new construction tied into your existing driveway and roofline.

Kitchen & Family Room Expansions (Bump-Outs)
Not every space problem needs a full new room. A bump-out – extending an exterior wall a few feet – can be enough to fix a cramped kitchen or a living room that never quite fits your furniture. These are smaller structurally than a full addition but still involve a foundation extension and roof tie-in, so they’re not a weekend project.

Second Story Additions
Second story additions give Houston homeowners a way to create significantly more living space without expanding the home’s footprint or giving up valuable yard space. They can add bedrooms, a primary suite, bathrooms, a home office, or flexible living areas upstairs. Because the new level sits directly on the existing structure, careful planning around the foundation, structural framing, staircase, roof, electrical, plumbing, and HVAC is essential to make sure the addition is safe, functional, and properly integrated with the original home.

Sunroom Additions
Sunroom additions give Houston homeowners a bright, comfortable space that brings more of the outdoors into the home without being fully exposed to the weather. These spaces can work as a casual sitting area, dining space, reading room, or place to enjoy the backyard year-round. Good planning matters here, especially around insulation, windows, ventilation, and moisture control so the room stays comfortable through Houston’s heat, humidity, and changing weather.
How We Build Your Addition
Every addition, regardless of size, moves through the same core construction stages:
Design and structural planning.
Before anything is built, the addition needs a design that fits the lot, respects setback requirements, and works with your home’s existing structure. Depending on scope, this may require a structural engineer to confirm that the existing foundation and framing can support the new construction, or to design the new foundation section.
Foundation work.
Most additions in Houston are built on a new slab or pier-and-beam foundation section that has to tie into the existing foundation. This is one of the more technical parts of the project, since Houston’s clay-heavy soil shifts with moisture, and a foundation that isn’t properly engineered for local soil conditions can crack or settle unevenly from the original structure over time.
Framing and roof tie-in.
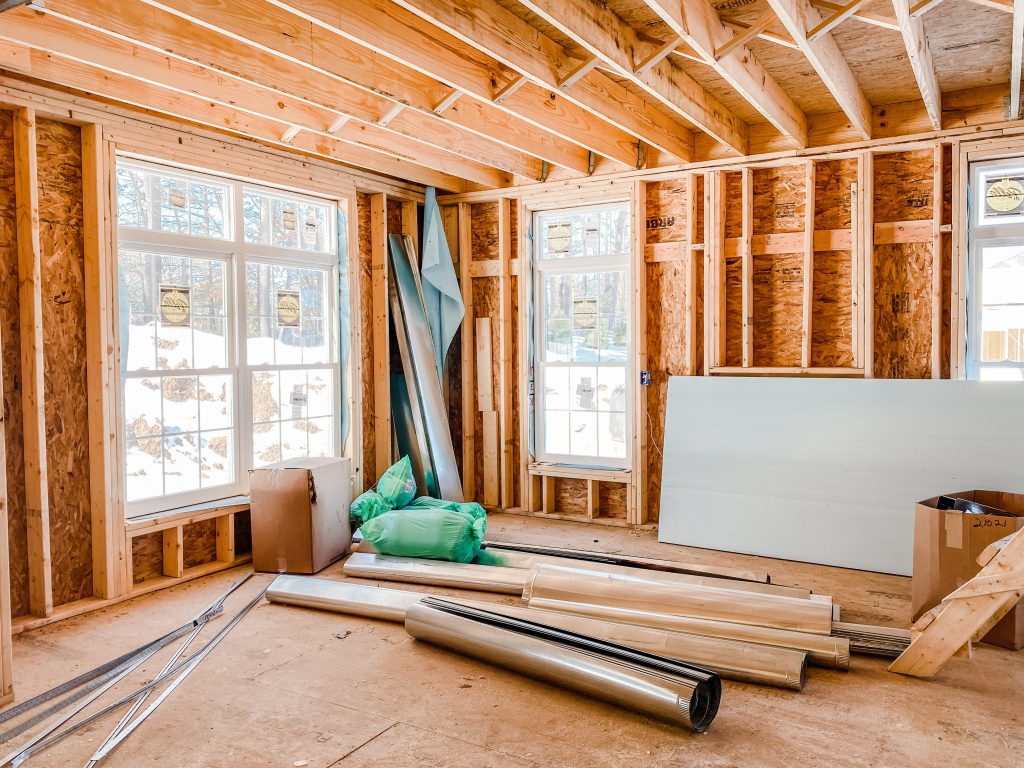
Once the foundation is set, framing goes up and the new roof structure has to tie into the existing roofline – matching the pitch, avoiding water intrusion at the seam, and keeping the addition looking like it was always part of the house rather than an obvious add-on.
Electrical, plumbing, and HVAC integration.
We evaluate whether your existing electrical panel has enough capacity for the addition or needs an upgrade, and whether your HVAC system can handle the additional square footage or needs a supplemental unit a common issue with additions built onto older Houston homes with systems sized for the original footprint.
Insulation, drywall, and exterior matching.
The addition gets insulated, drywalled, and finished on the interior, while the exterior siding, brick, trim, and paint are matched to the existing house as closely as possible so the transition isn’t obvious from the street or the yard.
Interior finishes.
Flooring, paint, trim, fixtures, and any cabinetry or built-ins go in last, based on the materials and finishes you selected earlier in the process.
Benefits of Adding On Instead of Moving
You keep your neighborhood, school zone, and mortgage rate.
For a lot of Houston homeowners, this alone makes an addition worth considering over selling and buying somewhere bigger.
You get exactly the space you need, not whatever's available on the market.
A primary suite, an office, or an in-law suite built specifically for your family works better than trying to make a generic floor plan fit your life.
A well-integrated addition doesn't feel like an addition.
When the roofline, siding, and finishes are matched properly, the new space reads as part of the original house rather than an obvious afterthought - which matters both for how the home feels day to day and for how it shows if you sell.
Added square footage typically adds resale value.
More bedrooms, bathrooms, or usable living space are among the factors buyers and appraisers weigh most heavily, though the actual return depends on your neighborhood, the quality of the build, and how well the addition matches the rest of the home.
Important Considerations Before You Build
Foundation and soil conditions.
Houston's expansive clay soil is one of the biggest variables in any addition. The new foundation section needs to be engineered to work with your existing foundation and the specific soil conditions on your lot, not just poured to a standard spec.
Permits.
Nearly every home addition in Houston requires a building permit, and larger additions may need separate permits for structural, electrical, plumbing, and mechanical work. Skipping this step - or hiring a contractor who does - can create serious problems if you ever try to sell the house or file an insurance claim.
HOA and deed restrictions.
Many Houston neighborhoods have HOA architectural review requirements or deed restrictions that regulate setbacks, exterior materials, height limits, or how much of a lot can be built on. These need to be checked before design work goes very far, not after.
Existing utility capacity.
An addition that includes a bathroom, kitchenette, or significant new electrical load needs your existing electrical panel and plumbing system evaluated for capacity - not just the new space.
Drainage.
Adding square footage changes how water moves across your lot. In a city that gets Houston's volume of rainfall, grading and drainage around a new addition need to be planned deliberately so water is directed away from both the new and existing foundation.
Roofline and exterior matching.
The visual integration of an addition - matching brick, siding, roof pitch, and trim - is as much a planning consideration as the structural work, and it's worth discussing during design rather than figuring out once framing is already up.
Disruption during construction.
Unlike an interior remodel, additions involve exterior work, foundation work, and sometimes temporary openings into your existing home. It's worth understanding upfront how construction will affect your day-to-day access to parts of the house.
Our Process
Our Home Addition Process
Initial conversation.
We start by talking through what you actually need the space for, roughly how much room that requires, and what part of your lot the addition would go on.
In-home site assessment.
We walk your property to look at the existing foundation, roofline, electrical panel, and lot conditions – the things that directly affect what’s possible and what it will take to build it well.
Design and engineering.
Depending on the scope, this stage may involve architectural drawings, structural engineering for the foundation and framing, and confirmation of setback and HOA requirements before anything is finalized.
Permitting.
We handle the permit submission for the project based on the finalized design, so the work is authorized before construction begins.
Detailed, itemized estimate.
You get a clear estimate broken down by phase – foundation, framing, systems, finishes – before work starts, not a vague lump sum with surprises added later.
Material and finish selection.
We help you choose exterior materials that will match your existing home, along with interior flooring, fixtures, and finishes for the new space.
Construction.
Foundation, framing, roof tie-in, and systems rough-in happen first, followed by insulation, drywall, and exterior finishing. Our team supervises the project on-site throughout, coordinating the trades involved.
Interior finish-out.
Flooring, paint, trim, and fixtures go in based on
your selections.
Final walkthrough.
We walk the completed addition with you, check every detail against what was planned, and address anything that isn’t right before considering the project finished.
Home Addition Cost in Houston
There’s no honest way to give a per-square-foot number that applies to every home addition, because the variables involved differ so much from one project to the next. What actually drives cost includes:
Size of the addition.
More square footage means more foundation, framing, roofing, and finish materials.
Foundation type and site conditions.
A straightforward slab tie-in costs less than a foundation that requires special engineering for difficult soil or drainage conditions.
Whether plumbing is involved.
A bedroom addition is significantly less complex than a primary suite or in-law suite that requires new bathroom (or kitchenette) plumbing.
Roof complexity.
A simple gable tie-in is more straightforward than a roofline that requires more complex framing to match an existing home's design.
Electrical and HVAC capacity.
If your existing panel or HVAC system needs to be upgraded to support the new space, that adds to the scope.
Exterior matching.
Matching existing brick, stone, or specialty siding can cost more than standard siding, simply because of material sourcing and labor.
Permits and engineering fees.
These vary by project scope and jurisdiction.
Finish level.
Builder-grade finishes cost less than custom cabinetry, higher-end flooring, or specialty fixtures.
Second-story vs. single-story.
Adding a full second story involves different structural requirements than a ground-floor addition, which affects cost independent of square footage.
Because these factors interact with each other, the only way to get a number that actually applies to your project is an in-home estimate where we can see your existing structure, lot, and goals firsthand.
Why Choose Us
Why Houston Homeowners Choose Brito for Additions
Owner-supervised projects.
Our team personally oversees every addition on-site, rather than handing the project off to a rotating crew with no single point of accountability.
Licensed and insured.
Every project is backed by proper licensing and insurance, which matters even more on a structural project like an addition than it does on a cosmetic remodel.
Itemized, honest estimates.
You'll know what you're paying for and why before construction starts, broken down by phase rather than a single lump-sum number.
Clear communication throughout construction.
Additions take longer and involve more moving parts than a typical remodel, and we keep you informed at each stage - what's happening, what's next, and what to expect.
Local familiarity with Houston's permitting and soil conditions.
We work within Houston's permitting requirements and build with the area's clay soil and drainage patterns in mind, rather than applying a generic approach that ignores local conditions.
Houston-Specific Considerations
A few things about building in Houston specifically are worth understanding before you start planning an addition:
Clay soil.
Much of the Houston area sits on expansive clay soil that shifts as it absorbs and releases moisture. Foundation work for an addition needs to account for this, both to protect the new structure and to avoid stressing the existing one.
Heavy rainfall and drainage.
Houston gets significant rainfall, and adding square footage changes how water flows across your lot. Proper grading and drainage planning around the addition helps prevent water problems at the foundation down the road.
Humidity.
Houston's humidity affects material choices and construction sequencing - framing and drywall need to be protected from moisture during construction, and ventilation in the finished space needs to be adequate to prevent long-term moisture issues.
Permitting.
The City of Houston (or your specific municipality, if you're in one of the surrounding cities) requires permits for most structural additions, and inspections happen at multiple stages of construction.
HOA and deed restrictions.
Many established Houston neighborhoods have HOA or deed-restriction requirements that affect setbacks, height, and exterior materials. These are worth confirming early, since they can affect what's actually buildable on your lot.
Our Services
Related Services
If your addition project overlaps with other parts of your home, these related pages may be useful:

Second Story Addition Houston
Second Story Addition Houston for homeowners considering a full upper-level addition instead of a ground-floor build.

Sunroom Addition Houston
Sunroom Addition Houston for lighter, glass-forward additions built primarily for natural light.

Bathroom Remodeling Houston
Bathroom Remodeling Houston if your addition includes a new primary or guest bathroom.

Kitchen Remodeling Houston
Kitchen Remodeling Houston if your addition includes expanding or connecting to your existing kitchen.

General Contractor Houston
General Contractor Houston for broader whole-home projects beyond a single addition.
Ready to Talk Through Your Home Addition?
If you’re weighing whether to add on or move, or you already know you need more space and want to understand what’s realistic for your lot and budget, the next step is a free, no-obligation estimate. We’ll walk your property, talk through what you need, and give you honest numbers for your specific project – not a generic range.
Frequently Asked Questions
How long does a home addition take in Houston?
Timelines vary based on size and scope. A small bump-out or single room addition takes considerably less time than a full primary suite or second-story addition, and factors like permitting timelines, material availability, and weather can all affect the schedule. We give you a realistic timeline estimate based on your specific project during the consultation.
Do I need a permit for a home addition?
In almost all cases, yes. Home additions in the Houston area typically require a building permit, and larger projects may need separate permits for electrical, plumbing, and mechanical work. We handle permit submission as part of the project.
Will my HOA affect what I can build?
Possibly. Many Houston-area neighborhoods have HOA or deed-restriction requirements covering setbacks, height limits, and exterior materials. It’s worth checking your HOA’s architectural guidelines early in the planning process, before design work is finalized.
Can my existing foundation support a second-story addition?
Not always without reinforcement, which is why second-story additions typically require a structural engineer to evaluate the existing foundation and framing before design work moves forward. This is different from a ground-floor addition, which usually needs a new foundation section rather than reinforcement of the existing one.
How much does a home addition cost in Houston?
Cost depends on size, whether plumbing is involved, foundation and soil conditions, roof complexity, and finish level, among other factors. Because these vary significantly from project to project, we provide accurate numbers through a free in-home estimate rather than a generic range.
Will the addition match the rest of my house?
That’s the goal on every project — matching the roofline, exterior materials, and finishes so the addition looks like it was part of the original home rather than an obvious add-on. We discuss exterior matching specifically during the design phase.
Is a garage conversion cheaper than building a new addition?
Often, yes, since the foundation and roof structure already exist. That said, garage conversions still require insulation, HVAC extension, electrical upgrades, and sometimes a permit for the change of use, so it’s not necessarily a small project just because the shell is already there.
Can I stay in my home during construction?
Most homeowners do stay in their homes during an addition, since the work is largely on an exterior section of the property. That said, there’s typically some disruption – noise, temporary access changes, and exterior work near the home – which we walk through with you during planning so there aren’t surprises once construction starts.