Most U.S. homeowners who add a second story spend somewhere between $100,000 and $250,000, and several major cost databases put the national average at about $175,000. Published per-square-foot estimates range from about $100 to $500 per square foot. A small partial addition with simple finishes can land near the low end. A full second floor over an entire house, with bathrooms and structural reinforcement, can pass $500,000 and sometimes $1 million in high-cost markets.
Those numbers are only a starting point. What your project costs depends mostly on your existing house: how the foundation and walls were built, how much of the roof has to come off, how many bathrooms you want upstairs, and what building and labor costs are like where you live.
This guide explains the published ranges, why they disagree, what the money actually pays for, and how to work out what would drive the cost of your project before you talk to a contractor.
| Quick Planning Numbers | Published Range |
| National average | About $175,000 |
| Most common project range | $100,000-$250,000 |
| Cost per square foot | About $100-$500 |
| Partial second story | About $60,000-$300,000 |
| Second story over a garage | About $60,000-$200,000+ |
| Full second story | About $150,000 to $1,000,000+ |
| Construction time | Roughly 3-12 months, plus design and permitting |
Ranges come from HomeAdvisor, Angi, and HomeGuide cost data (2026). They are national planning figures, not quotes.
How Much Does It Cost to Add a Second Story?
The major cost guides agree on the middle of the market. HomeAdvisor, Angi, and HomeGuide all put the typical project between $100,000 and $250,000 and report an average near $175,000. HomeAdvisor’s full reported range is much wider, from about $80,000 to $600,000.
They disagree on cost per square foot. Angi and HomeAdvisor put most projects at $100 to $300 per square foot, with high-end work reaching $500. HomeGuide puts the whole range at $200 to $500 per square foot. That gap matters. For a 1,000-square-foot addition, it is the difference between a $100,000 low estimate and a $200,000 low estimate.
Why published second story costs vary so much
If you’ve seen very different numbers online, these are the reasons.
- The data comes from different places: Some sites survey homeowners after completed projects. Others track contractor estimates. A finished-project average and an estimate range won’t always match.
- Averages mix small and large projects: The $175,000 average includes bonus rooms over garages and small partial additions, not just full second floors. If you plan to build over your whole house, the average probably understates your cost.
- Estimates don’t always cover the same things: One figure might include architectural design, engineering, permits, and finishes. Another might cover construction only. Temporary housing, storage, and landscape repair are almost never in the headline number.
- Location changes everything: Angi’s city data shows full second-story additions around $300,000-$600,000 in Houston and $500,000-$1,000,000 in Los Angeles. Labor rates, permitting, and local code requirements such as seismic, wind, or snow loads all play a part.
- Every house starts in a different condition: A home with a solid foundation and a simple roof is a very different starting point than an older house that needs new footings and beams before any framing begins.
A useful way to read the numbers:
- The average ($175,000) tells you where many projects land, not where yours will land.
- The common range ($100,000-$250,000) fits many partial additions and smaller full additions with mid-range finishes.
- The cost per square foot ($100-$500) is useful for rough math, as long as you use the right end of the range for your situation.
- High-complexity projects are full additions with major structural work, several bathrooms, premium finishes, or high-cost locations. These routinely go past $300,000, and the largest go well past that.
Second Story Addition Cost Per Square Foot
The table below applies the two most common published per-square-foot ranges to typical addition sizes. It is simple multiplication, meant for early planning only.
| Size of Addition | At $100-$300/sq. ft. (Angi/HomeAdvisor typical range) | At $200-$500/sq. ft. (HomeGuide range) |
| 500 sq. ft. | $50,000-$150,000 | $100,000-$250,000 |
| 600 sq. ft. | $60,000-$180,000 | $120,000-$300,000 |
| 800 sq. ft. | $80,000-$240,000 | $160,000-$400,000 |
| 1,000 sq. ft. | $100,000-$300,000 | $200,000-$500,000 |
| 1,200 sq. ft. | $120,000-$360,000 | $240,000-$600,000 |
| 1,500 sq. ft. | $150,000-$450,000 | $300,000-$750,000 |
How to choose which column to lean on:
- Lean toward the left column if the project is relatively simple: a partial addition, few or no bathrooms upstairs, a structure that needs little reinforcement, standard finishes, and a lower-cost market.
- Lean toward the right column if you’re building over most or all of the house, adding one or more bathrooms, expecting foundation or beam work, choosing higher-end finishes, or living in a high-cost metro area.
Why smaller additions can cost more per square foot
Some costs show up whether you add 400 square feet or 1,400. You still need engineering, permits, a staircase, a roof tie-in, and some HVAC and electrical work. On a small addition, those fixed costs are spread across fewer square feet, so the per-square-foot price often looks higher. A larger addition costs more in total, but it can come out lower per square foot.
Cost per square foot is a planning tool, not a price. A second story addition cost calculator or table can tell you whether a project is roughly in your budget. It can’t tell you what your house needs structurally.
Second Story Addition Cost by Project Type
Full second story
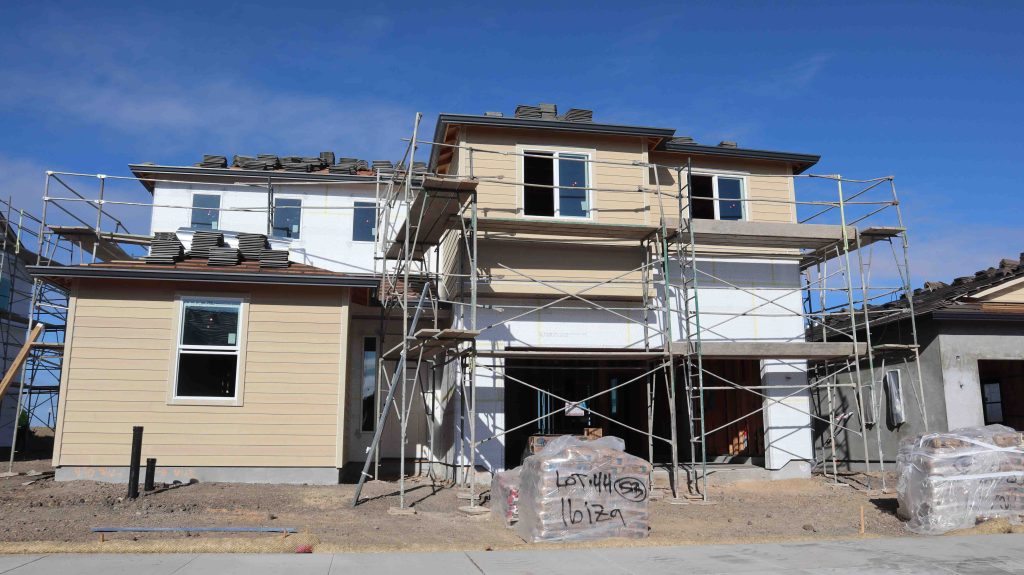
A full second story covers the entire footprint of the existing home and can roughly double your living space. It is usually the most structurally involved option, because the whole foundation and load-bearing wall system has to carry the new floor, and most or all of the roof comes off.
HomeGuide puts full second-floor additions at about $200,000 to $1,000,000 or more. It lists 1,000 square feet at $200,000-$500,000 and 1,500 square feet at $300,000-$750,000. HomeAdvisor puts a full addition on a typical 1,500-square-foot home at $150,000-$450,000. Angi lists an average of about $600,000 for full second-story additions.

Partial second story
A partial second story builds over one section of the house, such as the back half or one wing. It is often used for a primary suite, one or two bedrooms, or a home office. Structural work is concentrated in a smaller area, and less of the roof has to be removed.
The sources disagree sharply here. HomeGuide lists partial additions at about $60,000 to $250,000 or more (for example, $100,000-$250,000 for 500 square feet). Angi and HomeAdvisor list an average of about $300,000. The likely reason is that “partial” covers a huge range of projects, from a single bedroom to a large suite with a bathroom. If you’re planning a partial addition, budget based on its size and what goes in it, not the label.

Second story over a garage
Building a room over an attached or detached garage is often the most contained way to build up. It affects the main living areas less, because the work is mostly over the garage. HomeGuide puts these projects at $60,000 to $200,000 or more. Angi puts bonus rooms at $60,000 to $120,000. The low end fits a simple bonus room or office. The high end fits a full living space with a bathroom. The garage’s slab and walls still need to be checked for the added load. In some cases, tearing down and rebuilding the garage as a two-story structure is more practical.
Smaller ways to gain upstairs space
If you only need a little more room, a full or partial second story may be more than you need.
- Dormers add limited floor space and headroom to an existing upper level or attic. HomeGuide lists them at about $19,600 to $54,900. Angi’s figures run lower, starting around $6,000.
- Converting a vaulted ceiling into a loft or partial floor can work when the ceiling is tall enough. Angi lists an average around $20,000, though the scope varies widely.
These are different projects from a true second story, but they are worth asking about if your goal is a single extra room.
What Is Included in the Cost of a Second Story Addition?
A second story is basically a small new house built on top of an existing one. The cost includes work on the old structure and construction of the new one. The table shows the main categories and published national cost ranges where reliable figures exist.
| Cost Category | What It Covers | Published National Ranges |
| Design and drawings | Architectural plans, floor plans, construction drawings | Architects: often 8%-20% of project cost. Blueprints/drafting: about $1,200-$5,000 |
| Structural engineering | Load calculations, beam and footing design, stamped structural plans | About $500-$3,000+ for structural design. Engineers bill roughly $100-$220/hour |
| Soil/geotechnical report | Confirms the ground can support added weight (not always required) | About $1,000-$5,000 |
| Foundation reinforcement | New footings, piers, or other upgrades so the foundation can carry the load | From about $5,000. Major foundation repair often $2,000-$20,000. Lifting a house for a full foundation replacement: $20,000-$100,000 |
| Structural framing below | Beams, posts, and reinforced walls on the first floor | Steel beams: about $100-$400 per foot installed |
| Roof removal and new roof | Taking off some or all of the existing roof, weather protection, the new roof | New roofing: about $3-$11 per sq. ft., depending on material and source |
| Framing the new level | Floor system, walls, and roof structure | About $11-$30 per sq. ft. |
| Staircase | Stairs, railings, and first-floor changes to fit them | About $1,000-$6,000 for standard stairs; custom designs cost more |
| HVAC | Extending ducts, adding a zone, or adding a second system | Ductwork: about $40-$65 per linear foot. New equipment varies widely |
| Plumbing | Supply and drain lines for upstairs bathrooms or laundry | About $450-$1,800 per fixture. Adding a full bathroom: about $18,000-$47,000 |
| Electrical | New wiring, outlets, lighting, possible panel upgrade | Wiring: about $4-$9 per sq. ft. Outlets and fixtures priced per item |
| Windows and exterior | Windows, siding, trim, gutters, exterior paint | Windows: about $450-$1,500 each installed. Siding: about $4-$13 per sq. ft. |
| Insulation and drywall | Insulating, hanging, and finishing walls and ceilings | Insulation: about $1-$5 per sq. ft. |
| Interior finishes | Flooring, paint, doors, trim, fixtures, cabinetry | Flooring: about $6-$10 per sq. ft. Interior paint: about $1-$3 per sq. ft. |
| Permits and inspections | Building permits, plan review, required inspections | Commonly cited: about $1,200-$2,000, or $5-$21 per $1,000 of project value. Varies widely by jurisdiction |
| Project management | General contractor coordination of trades, schedule, and permits | Often 10%-20% of construction cost |
Sources: HomeGuide, Angi, and HomeAdvisor cost data. These component ranges come from different sources and project types, so they won’t add up neatly to a total. Use them to understand where the money goes.
A few costs usually sit outside the construction contract:
- Temporary housing, if you need to move out
- Moving and storing furniture
- Repairing lawns and landscaping damaged by equipment
- Post-construction cleaning
- Furniture and window coverings for the new rooms
Ask every contractor exactly which of these items their estimate includes.
What Makes a Second Story Addition More Expensive?
These are the factors that most often push a project from the low end of the range toward the high end.
- The condition of your existing house: Older homes, homes with past foundation movement, or homes with hidden damage often need more repair before new weight can go on top.
- Foundation and structural reinforcement: Many one-story houses were never designed to carry a second floor. New footings, piers, beams, or posts add cost before any upstairs framing starts.
- Size: More square feet means more framing, roofing, drywall, flooring, and finishes.
- Layout complexity: Irregular footprints, several rooflines, vaulted ceilings, dormers, and custom details all add labor and materials.
- Bathrooms and plumbing: Every upstairs bathroom adds supply and drain lines, fixtures, tile, and waterproofing. The cost goes up further when the new bathroom can’t sit above existing plumbing.
- HVAC: An air conditioner and furnace sized for one floor usually can’t serve two. You may need a new zone, new ductwork, or a separate system for the upper floor.
- Electrical capacity: An older or smaller electrical panel may need an upgrade to handle new circuits.
- Roof complexity: A simple gable roof is easier to remove and rebuild than a complicated hip roof with several valleys.
- Chimneys: A chimney that runs through the new space may need to be extended or removed. Angi lists chimney removal at around $4,500 on average.
- Windows and exterior finishes: More windows mean more framing, flashing, and finish work. Matching an existing brick or stone exterior can be costly. Some homeowners re-side the entire house so the old and new levels match.
- Finish level: Flooring, cabinetry, fixtures, and trim have wide price ranges. This is one of the few big cost factors that is fully in your control.
- Local labor and material costs: The same addition can cost very different amounts in different parts of the country.
- Permitting and code requirements: Some jurisdictions have longer reviews, more required documents, energy-code upgrades, or design review boards. HOAs and historic districts can add their own approval steps.
- Site access: Tight lots, narrow driveways, and houses close to neighbors can make staging, deliveries, and equipment harder to manage.
Can You Add a Second Story to an Existing House?
Many houses can take a second story, but not every house can, and not every house can do it at a reasonable cost. The answer depends on the structure, the site, and local rules, and a structural engineer is the person who confirms it. Here is what gets evaluated.
Foundation and footings
The foundation was sized for the house as it was built. A second floor adds the weight of framing, flooring, drywall, fixtures, furniture, and people. The engineer checks whether the existing slab, footings, or pier-and-beam system can carry that load. If not, they design reinforcement, which can mean new or larger footings, additional piers, or other upgrades.
Walls, beams, and columns
The walls and beams of the first floor have to carry the new floor down to the foundation. Some existing walls may need reinforcement. In other areas, new beams and posts are added so the load reaches the foundation correctly.
The existing roof and ceiling structure
In most one-story homes, the attic framing was designed to hold up a roof and a ceiling, not a floor that people walk on. That is why most second-story additions need a new floor system and why some or all of the existing roof has to be removed.
Soil and site conditions
Soil type affects how the foundation behaves under more weight. Some projects require a soils or geotechnical report. Expansive clay soils, poor drainage, or a history of settling can all change the scope.
Zoning, height limits, and neighborhood rules
Even if the structure can support a second story, local rules may limit what you can build. Common limits include:
- Maximum building height
- Setbacks from property lines
- Floor-area or lot-coverage limits
- HOA covenants or architectural review
- Historic district rules
Check these before you pay for detailed design work.
Staircase location
A new staircase takes up first-floor space, often about the size of a small room. Where it goes affects both floors. The best locations often use space that is already a hallway or entry. Placing the stairs badly can mean losing a room you actually use.
Plumbing and HVAC routes
Upstairs bathrooms work best when they sit above existing plumbing or near a practical path for new lines. Ductwork needs a route to the new floor, or a separate system. These routes often shape the upstairs floor plan more than people expect.
A contractor can often spot obvious red flags during a walkthrough. Only a structural engineer should confirm whether the house can support a second story and what reinforcement it needs. Homeowners shouldn’t try to judge this from cracks, attic framing, or online checklists.
How to Add a Second Story to a House: The Basic Process
This is a high-level overview so you know what to expect. It is not a set of instructions. Second-story work involves structural loads, roof removal, and life-safety systems, and it needs licensed professionals, engineered plans, and permits.
- Evaluate the existing structure: A contractor and structural engineer check the foundation, framing, and roof to confirm feasibility and identify reinforcement needs.
- Develop architectural and structural plans: The new floor plan, stair location, exterior design, and engineered structural details are drawn up.
- Get permits and approvals: Plans are submitted to the local building department, plus any required HOA or design review.
- Complete structural reinforcement: Foundation and first-floor framing upgrades are done before the new level carries any load.
- Prepare and remove or modify the existing roof: The house is protected from weather, and part or all of the roof comes off.
- Build the new level: The floor system, walls, and new roof are framed and tied into the existing structure. Roofing, windows, and exterior sheathing make the house weather-tight.
- Install mechanical systems: Electrical, plumbing, and HVAC work is roughed in and inspected.
- Insulate, drywall, and finish: Insulation, drywall, flooring, trim, doors, paint, and fixtures go in.
- Final inspections and walkthrough: The building department signs off, and you and the contractor review any punch-list items.

Can You Live in Your House During a Second Story Addition?
Sometimes, but many homeowners move out for at least part of the project. It depends on the scope.
Staying may be possible when:
- The addition sits over a garage or a small section of the house.
- Only part of the roof is being opened.
- The living areas you need can be sealed off from the work.
- Utility shutoffs will be short and scheduled.
Moving out is more likely when:
- The whole roof comes off.
- Structural work affects the main living areas.
- Utilities will be disconnected for long periods.
- The stairs are being cut in through the middle of the house.
- You have young children, older family members, pets, or anyone sensitive to dust and noise.
Several cost guides, including Angi and HomeGuide, say temporary relocation is common for second-story projects, especially full additions. HomeAdvisor notes that some families need temporary housing for anywhere from two months to a year.
Even when staying is technically possible, expect noise, dust, workers arriving early, parts of the house blocked off, and times when water or power is off. Plan temporary housing into the budget early, even if you end up not needing all of it. Ask your contractor which phases would make the house unsafe or unlivable, and for how long.
Is It Cheaper to Build Up or Build Out?
Neither option is cheaper for every house. Ground-level additions usually have a lower cost per square foot, but that isn’t the whole story.
| Factor | Building Up (Second Story) | Building Out (Ground-Level Addition) |
| Published cost per sq. ft. | About $100-$500 | About $80-$210 |
| Foundation | Existing foundation may need reinforcement | Needs a new foundation for the added footprint |
| Roof | Some or all of the existing roof is removed and rebuilt | Existing roof is extended or tied into |
| Yard space | Preserved | Reduced |
| Stairs | Required, and takes first-floor space | Not needed |
| Disruption | Often high, and relocation is common | Usually lower, and many families stay home |
| Common limits | Height limits, structural capacity | Setbacks, lot coverage, easements |
Cost ranges from HomeGuide, Angi, HomeAdvisor, and MySitePlan.
Building up often makes more sense when:
- Your lot is small or setbacks leave no room to expand outward.
- You want to keep your yard, patio, pool, or driveway.
- You need a lot of new space, such as several bedrooms.
- Your existing structure needs little reinforcement.
Building out often makes more sense when:
- You have room on the lot.
- You only need one or two rooms.
- Your foundation or framing would need major work to carry a second floor.
- Someone in the home can’t easily use stairs.
- You need to keep living in the house during construction.
The honest answer comes from pricing both options for your specific house. If you’re weighing a single-story option, it helps to understand what ground-level home additions usually involve before you decide.
How Long Does It Take to Add a Second Story?
Most second-story additions take several months of construction. Design and permitting come before that.
Published construction timelines vary. Angi estimates about three to six months for a partial addition and six to 12 months for a full second story. HomeGuide gives a wider range of three months to a year or more.
The main phases are:
- Planning and design: floor plans, exterior design, and decisions about scope
- Engineering: structural evaluation and stamped structural plans
- Permitting: plan review, corrections, and approval. Some jurisdictions move quickly, and others take months.
- Ordering materials: windows, HVAC equipment, and specialty items can have long lead times.
- Structural work and framing: reinforcement, roof removal, the new floor, walls, and roof
- Mechanical rough-in and inspections: electrical, plumbing, and HVAC, each inspected before walls close
- Finishing: insulation, drywall, flooring, paint, trim, and fixtures
- Final inspections and walkthrough
Common causes of delay:
- Bad weather while the roof is open
- Permit corrections
- Hidden structural problems found during demolition
- Material delays
- Design changes after construction starts
Ask for a written schedule that shows which phases depend on inspections or on decisions you need to make.
How Can You Control Second Story Addition Costs?
The goal isn’t the lowest price. It is spending money on what matters and avoiding surprises. These steps help without cutting corners on safety.
- Define the scope early: Decide what the addition is for, such as two bedrooms and a bathroom, a primary suite, or an office. A clear scope makes estimates comparable and keeps the design from growing.
- Get the structure evaluated before detailed design: Knowing early whether your foundation needs major work prevents paying for plans that don’t fit your budget.
- Keep the footprint and roofline simple: Rectangular floor plans and straightforward roofs cost less to engineer, frame, and weatherproof.
- Think about a partial addition: Building over only part of the house can reduce roof removal and structural work while still adding meaningful space.
- Plan bathrooms around existing plumbing: Placing upstairs bathrooms above or near existing plumbing and wet walls usually keeps plumbing costs down.
- Choose finishes before construction starts: Making selections early helps the estimate reflect real prices instead of placeholder allowances, and it avoids delays.
- Spend on the parts you use most: Standard finishes in closets and secondary rooms can free up money for the primary suite or main bathroom. Many finishes can be upgraded later. Structure can’t.
- Understand exactly what the estimate includes; Design, engineering, permits, HVAC equipment, finishes, cleanup, and landscape repair are sometimes included and sometimes left out.
- Keep a contingency fund: Cost guides and contractors commonly recommend setting aside about 10% to 20% of the project cost for surprises. Structural projects in older homes often need the higher end.
- Avoid major changes after work begins: Moving walls, stairs, or bathrooms after framing starts is one of the fastest ways to go over budget.
Questions to ask before accepting an estimate
- Has a structural engineer looked at the house? If not, when will that happen, and who pays for it?
- Does the estimate include foundation reinforcement, or is that priced separately once engineering is done?
- Are design, engineering, and permit fees included?
- How much of the roof will be removed, and how will the house be protected from weather?
- Is the HVAC plan to extend the existing system, add a zone, or install a new system?
- Which items are allowances, and what are the allowance amounts?
- How are change orders priced and approved?
- Will I need to move out, and for which phases?
- What is the expected schedule, and what could delay it?
- Who is my main point of contact throughout the project?
What Is the Most Expensive Part of Adding a Second Story?
No single category is the most expensive for every house. It depends on your starting point and what you’re building. The usual candidates:
- Structural work: In homes that need new footings, piers, or beams, reinforcement can be one of the largest costs, and the house-lifting range alone runs into the tens of thousands.
- Framing and the building shell: On most full additions, building the new floor, walls, roof, windows, and exterior is a major share of the cost, simply because it is an entire new level.
- Roof removal and rebuilding: Taking off the old roof, protecting the house, and building a new one is a large cost that ground-level additions often avoid.
- Mechanical systems: Upstairs bathrooms, a new HVAC system, and electrical upgrades can add up quickly, especially when plumbing has to travel a long way.
- Labor: Angi estimates labor at roughly 30% to 50% of a second-story budget, spread across every trade.
A detailed, line-item estimate for your house is the only way to see which of these will be your biggest cost.
Is Adding a Second Story Worth Considering?
It depends on your goals, your house, and your other options. Here’s a way to think it through.
A second story may be worth exploring if:
- Your lot doesn’t have room to build out, or you don’t want to give up the yard.
- You like your neighborhood, school district, or commute and don’t want to move.
- You need a significant amount of space, not just one room.
- Early evaluation suggests your structure is a reasonable candidate.
- You plan to stay in the home long enough to enjoy the added space.
Compare alternatives more carefully if:
- The engineer finds the house needs extensive foundation or structural work.
- You can’t reasonably handle months of disruption or a temporary move.
- The total cost approaches what it would take to buy a larger home nearby, once you include closing costs, agent fees, and moving.
- A ground-level addition, garage conversion, attic conversion, or smaller partial addition would meet your needs.
- Local height limits or HOA rules would restrict what you can build.
Also think about ongoing costs. A bigger house usually means higher heating, cooling, and insurance costs. Many areas reassess property value after major additions, but how that affects your tax bill depends on your state and county. Your local assessor’s office is the best source for that answer. For resale value, a local real estate agent can tell you how added bedrooms and square footage sell in your market.
Final Takeaway
Most second-story additions in the U.S. cost about $100,000 to $250,000. Published averages sit near $175,000, and per-square-foot estimates range from roughly $100 to $500. Full additions over an entire house, projects that need major structural reinforcement, and homes in high-cost areas can cost considerably more.
The biggest factors are the condition of your foundation and framing, how much of the roof has to come off, the size and layout of the new level, the number of upstairs bathrooms, HVAC and electrical upgrades, finish choices, and local costs and permitting. Feasibility comes first. A structural evaluation tells you what your house can support, and that shapes nearly every number that follows.
The most useful next step is a professional evaluation of your specific house, followed by a detailed written estimate that shows what’s included and what isn’t. If you’re a homeowner in the Houston area, Brito Remodel & Construction offers second story addition planning and construction, starting with a free in-home consultation to look at your foundation, framing, and roof. Brito is family-run, licensed and insured, and has been in business since 2014, with the owner involved from the first consultation through the final walkthrough.
Frequently Asked Questions
Can you add a second story to a house?
Often, yes, but not every house can support one without significant work. It depends on the foundation, framing, soil, and local zoning rules. A structural engineer’s evaluation is the way to find out.
How much does it cost to add a second story to a house?
Most projects fall between $100,000 and $250,000, with a national average around $175,000. Full second stories over an entire home often cost more, and large or complex projects can pass $500,000.
How much does it cost to add a 1,000-square-foot second story?
Published estimates for 1,000 square feet range from about $100,000-$300,000 (Angi and HomeAdvisor) to $200,000-$500,000 (HomeGuide). Structural needs, bathrooms, finishes, and location decide where your project lands.
Is it cheaper to add a second floor or build out?
Building out usually costs less per square foot, roughly $80 to $210 compared with $100 to $500 for building up. But building out uses yard space and needs a new foundation. On small lots, or when you need a lot of space, building up can be the more practical choice.
How hard is it to add a second story to an existing house?
It is one of the most complex residential projects. It involves structural engineering, roof removal, possible foundation reinforcement, new stairs, and extending all major home systems. It should only be done by licensed professionals with engineered plans and permits.
Can you live in your house while adding a second story?
Sometimes, especially for smaller partial or over-garage additions. Full second stories often require moving out for at least part of the project because of roof removal, structural work, and utility shutoffs.
How long does it take to add a second story?
Construction typically takes about three to six months for a partial addition and six to 12 months for a full second story. Design, engineering, and permitting add more time before work begins.
What is the most expensive part of adding a second story?
It varies by house. Structural reinforcement, framing the new level, roof removal and rebuilding, and plumbing and HVAC for upstairs bathrooms are usually the largest costs.