
Attic Conversion in Houston, TX
You need another room, and the only space left in your house is over your head. An attic conversion turns that unfinished space into a permitted bedroom, office, or bonus room, with real stairs, insulation, and cooling. As part of our Houston home remodeling services, Brito Remodel & Construction plans and builds attic conversions for Houston homeowners. As your general contractor in Houston, we handle the structure, the trades, and the permits.
In many Houston homes, the air handler, ductwork, and sometimes the water heater are already in the attic. Where that equipment goes is often what shapes the budget. Send us a few photos of your attic and how you get up there, and we’ll call with a ballpark figure before we ever visit.
✔ Licensed & Insured ✔ Owner-Supervised Projects ✔ Free In-Home Estimates ✔ Permitted, Code-Compliant Conversions ✔ Serving Houston & Nearby Communities

Get Your Free Quote
Fill out the form below and we’ll contact you within 24 hours to confirm.
- No obligation. 100% Free Estimate.
Attic Conversion & Remodeling Services We Offer in Houston
We convert unfinished attics into finished, cooled, code-compliant rooms. We also handle attic remodeling for attics that were finished poorly the first time. Here’s what Houston homeowners ask us for most.
Attic Bedrooms and Primary Suites
An attic bedroom needs more than drywall and carpet. It needs:
- A permanent staircase
- A floor strong enough for living loads
- An egress window you can climb out of
- Smoke and carbon monoxide alarms
Attic Home Offices
An attic office gets you a room with a door, away from the kitchen and the TV. We plan dedicated circuits, outlets where your desk will actually sit, good lighting, and quiet cooling that won’t drown out calls.
Bonus Rooms, Playrooms, and Game Rooms
An attic bonus room gives kids or guests their own floor. Knee walls under the slope become built-in storage, and sound insulation in the floor keeps noise from carrying downstairs.
Bonus Rooms Over the Garage
Many two-story Houston homes have unfinished space above the garage. It’s often the easiest attic to convert, because there’s no finished ceiling below to protect. It still needs insulation, cooling, and fire separation from the garage.
Adding a Bathroom in the Attic
An attic bathroom works when drain lines can reach a plumbing stack below without major demolition. It’s the biggest cost jump in most attic projects. Shower placement matters, since you need full headroom where you stand. For homeowners planning a bathroom as part of an attic conversion, our bathroom remodeling in Houston services can help with the design and construction.
Finishing an Attic for Storage
If your attic can’t meet the rules for living space, decking, lighting, and a better access ladder can still make it useful storage. It’s a much smaller project, but it won’t count as living area.
Can Your Attic Be Converted?
An attic can usually be converted if it has enough headroom and a floor that can be reinforced. It also needs room for permanent stairs and a plan for the equipment already up there. These are the five things we check first.
The 7-and-7 Rule and Ceiling Height
The “7-and-7 rule” is shorthand for building code minimums. A habitable room needs at least 70 square feet and must measure at least 7 feet in any direction. At least half of the usable floor needs a ceiling of 7 feet or more, and floor under a ceiling lower than 5 feet doesn’t count toward the room’s area. Measure to finished surfaces. Subfloor, insulation, and drywall can take 4 to 8 inches of headroom, so a raw attic that’s exactly 7 feet at the peak won’t pass once it’s finished.
Trusses vs. Rafters
Look up at the framing. Rafters are individual boards running from the wall to the ridge, and they often leave open space under the roof. Engineered trusses have a web of diagonal boards that fill the attic and carry the roof as a system. They can’t be cut without an engineer’s design for new framing, which makes a truss attic much more expensive to convert, and sometimes impractical.
Can the Floor Hold a Room?
Attic floor framing is usually sized for the ceiling below and light storage. Building code calls for 30 pounds per square foot of live load for sleeping rooms and 40 for other living space. That’s why most attic floors need reinforcement, often new joists sistered alongside the old ones. A structural engineer confirms what your attic needs.
Where the Stairs Will Go
A pull-down ladder doesn’t count as access to living space. A code staircase needs:
- At least 36 inches of width
- Risers no taller than 7¾ inches
- Treads at least 10 inches deep
- 6 feet 8 inches of headroom along the whole run
That footprint comes out of a hallway, closet, or room below, which often makes stair location the hardest decision in the project.
What About the AC and Water Heater Up There?
In many Houston homes, the air handler, ductwork, and sometimes the water heater sit in the attic. They can sometimes stay, closed off in a mechanical space with service access. Other times they need to move, or a tankless water heater frees up room. We map every piece of equipment before we price anything.
Is an Attic Conversion Right for Your Home?
An attic conversion is a good fit when your attic already meets, or nearly meets, the headroom rules. It’s also a good fit when you’d rather build up than give yard space to an addition, and when you need one or two rooms rather than a whole new floor.
It may not be the right call if:
- Your home has ordinary truss framing throughout.
- The roof pitch is too low for usable headroom.
- There’s nowhere for a staircase to land without losing a room you need. We’ll tell you honestly during the in-home visit.
Attic Conversion vs. Second Story Addition
An attic conversion is usually the less expensive way to build up, because your roof, walls, and foundation already exist. A second story costs more but gives you full-height rooms and a layout that isn’t shaped by the roof slope. It’s often the better choice when the attic is too low, the framing is all trusses, or the roof needs replacing anyway.
Our second story additions in Houston service is a better fit when you need more flexible space, while our guide explains what a second story addition costs and the factors that can affect the budget.
How We Convert Your Attic
Every attic conversion, whatever the room becomes, moves through the same core stages.
Structural Reinforcement and Floor Framing
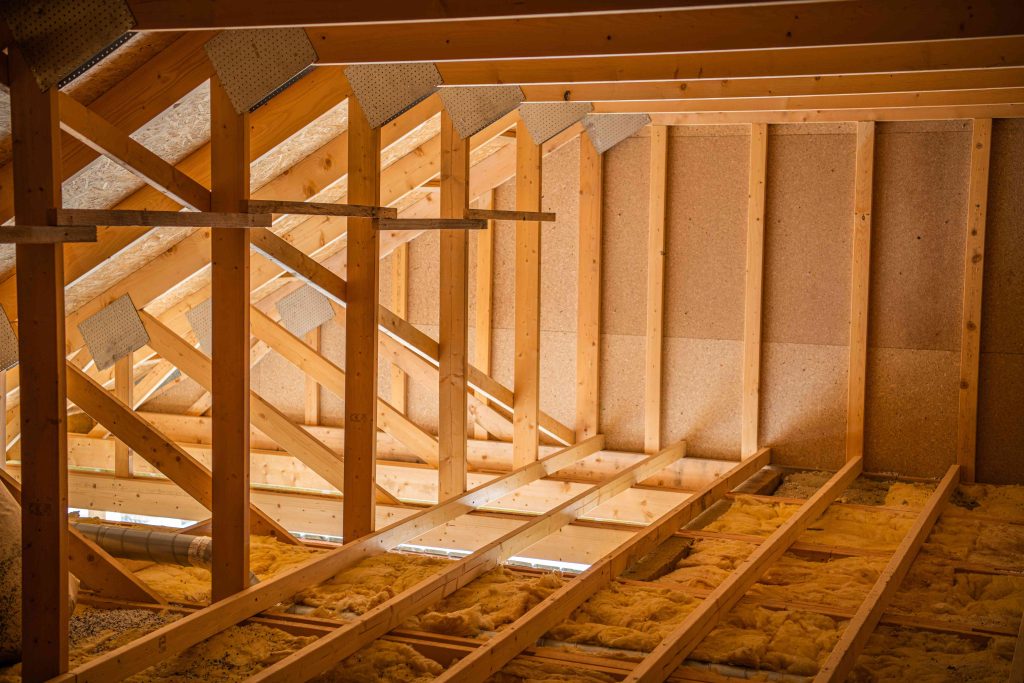
We start with the structure. Floor joists are reinforced to carry living loads, and any framing changes around trusses are built to an engineer’s design. A new subfloor goes down once the structure is ready, with sound insulation between the joists to keep footsteps from carrying below.
Building a Permanent Staircase
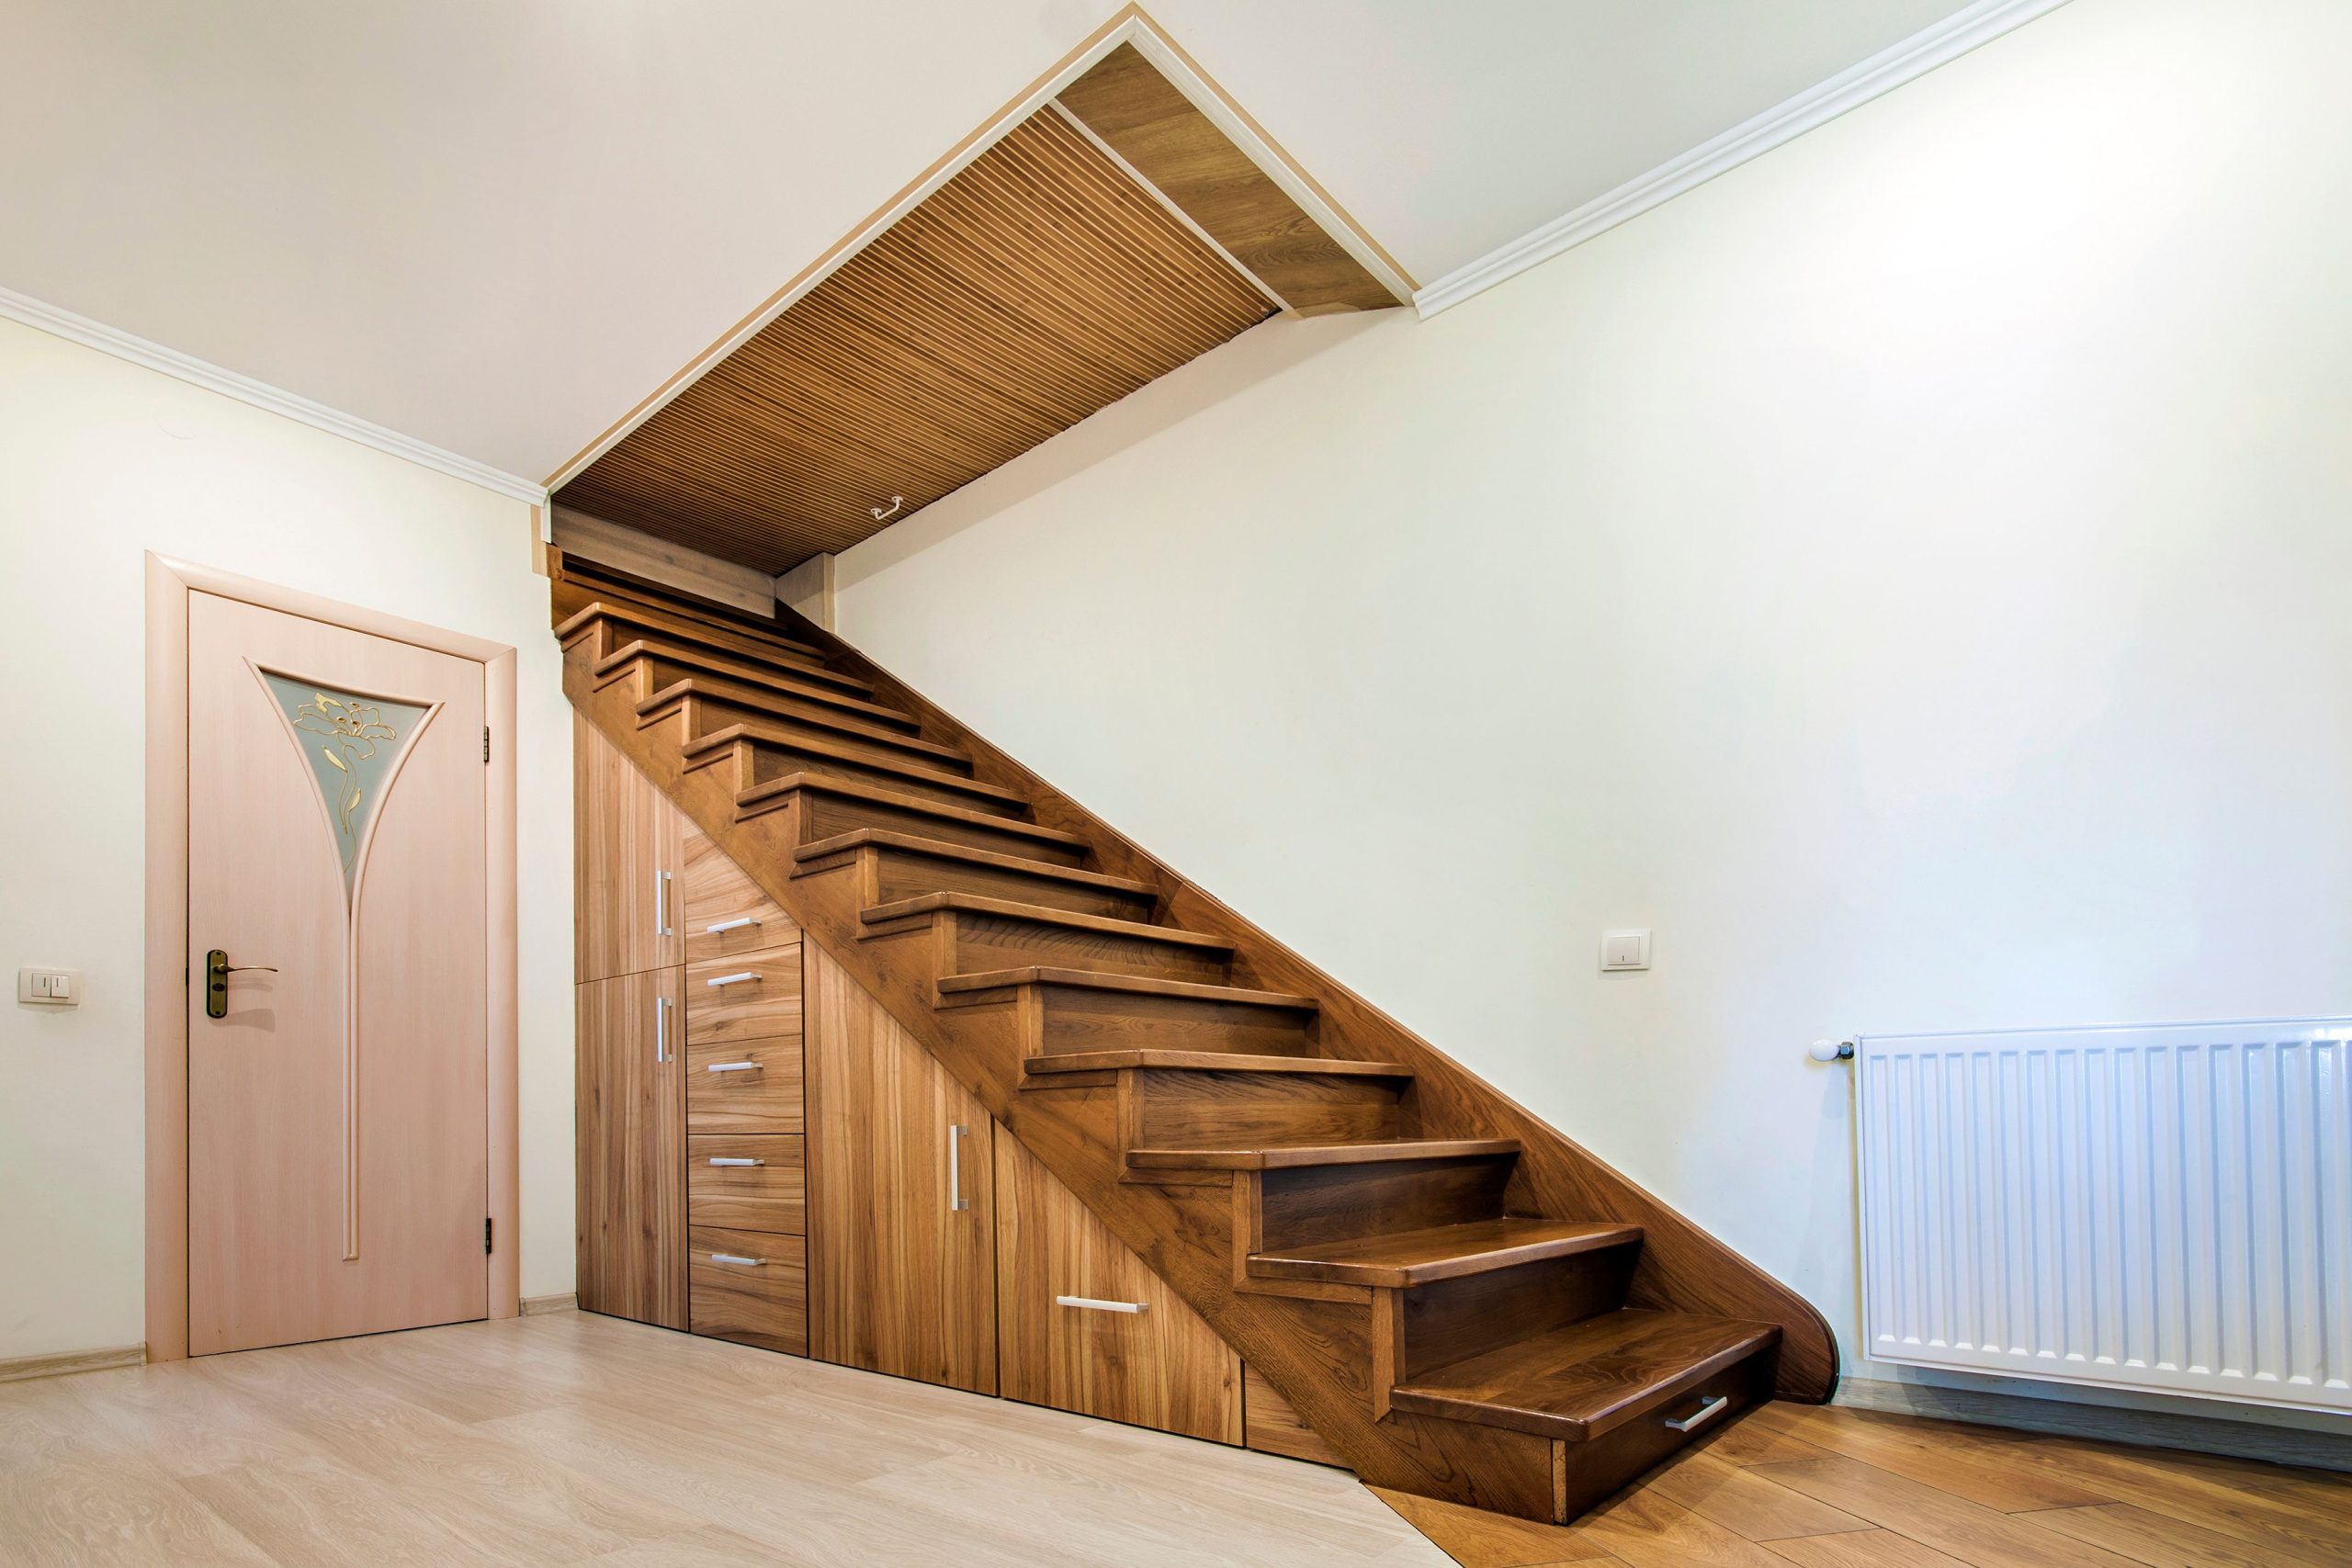
The new staircase is framed to code, with proper width, rise, run, headroom, and a handrail. A straight run is simplest and easiest for moving furniture. An L-shaped stair fits tighter layouts. A spiral stair saves the most space and is allowed in homes when it meets its own code dimensions, but it makes moving a mattress or dresser hard.
Dormers, Skylights, and Egress Windows
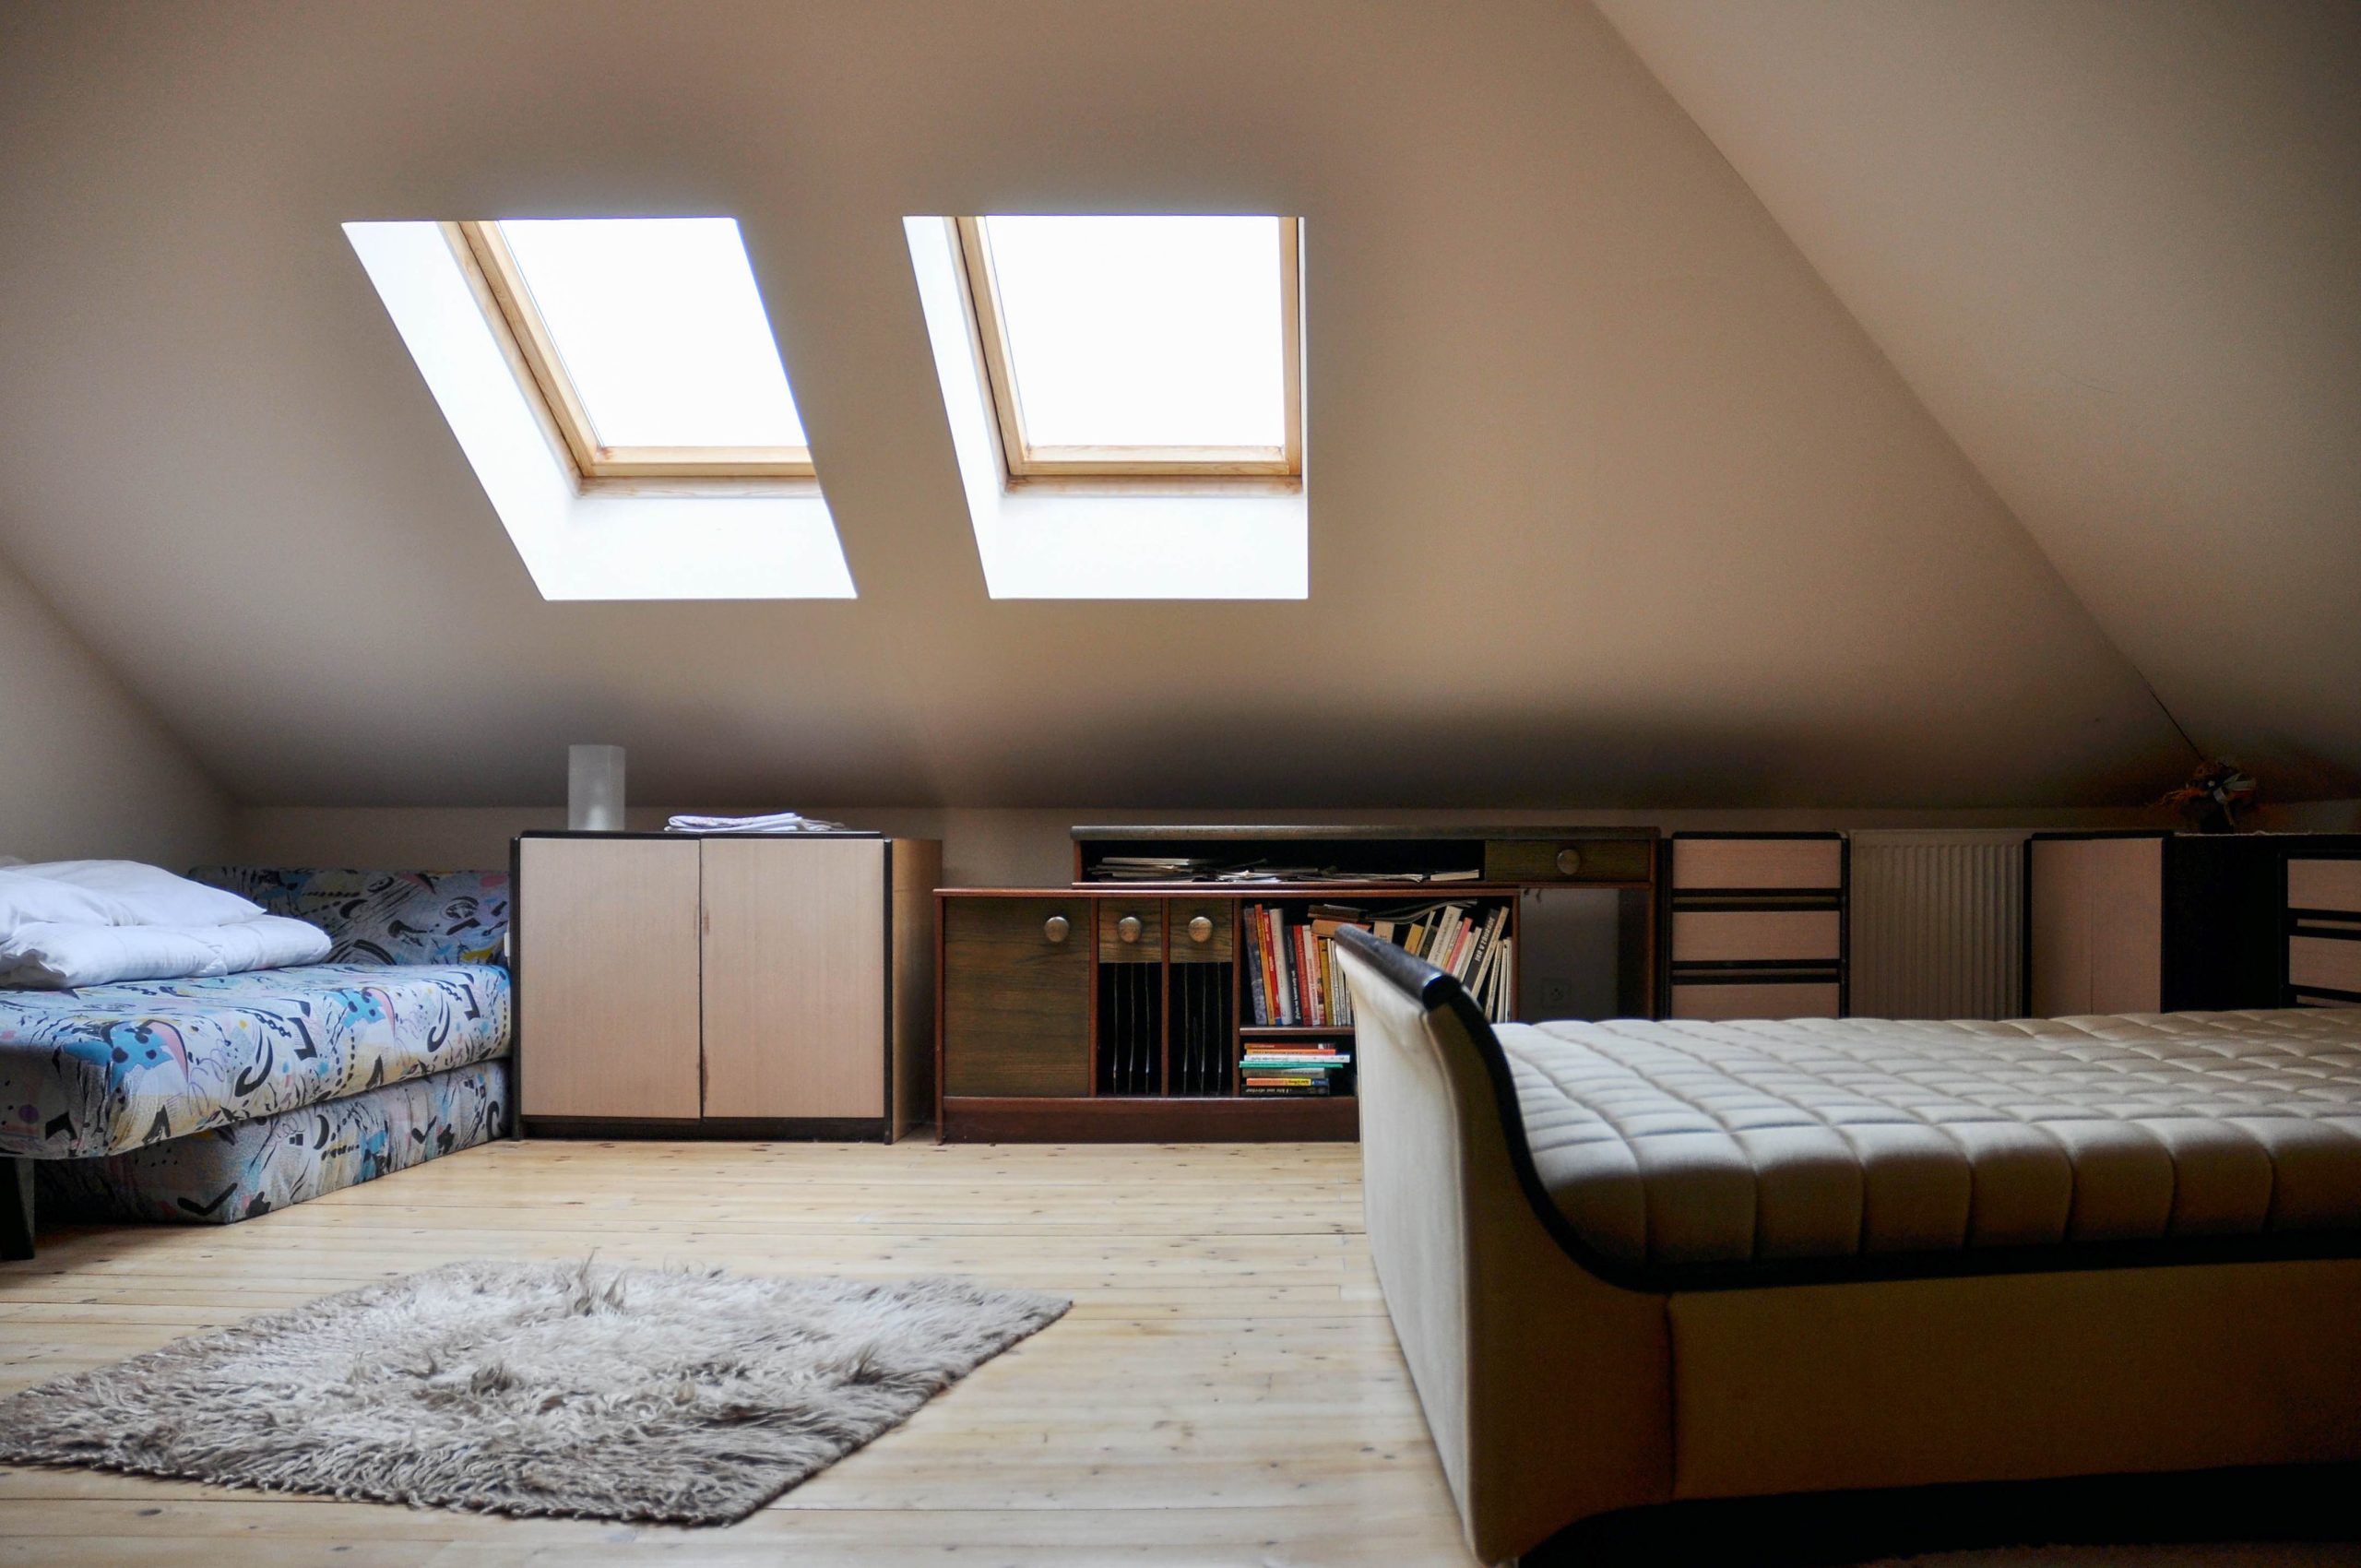
A dormer pushes out the roof to add headroom, light, and often the egress window a bedroom needs. It’s a structural roof project with a cost to match. A skylight adds light for much less but doesn’t add headroom, and it needs careful flashing to stay watertight in Gulf storms.
Insulation: Roof Deck or Room Only
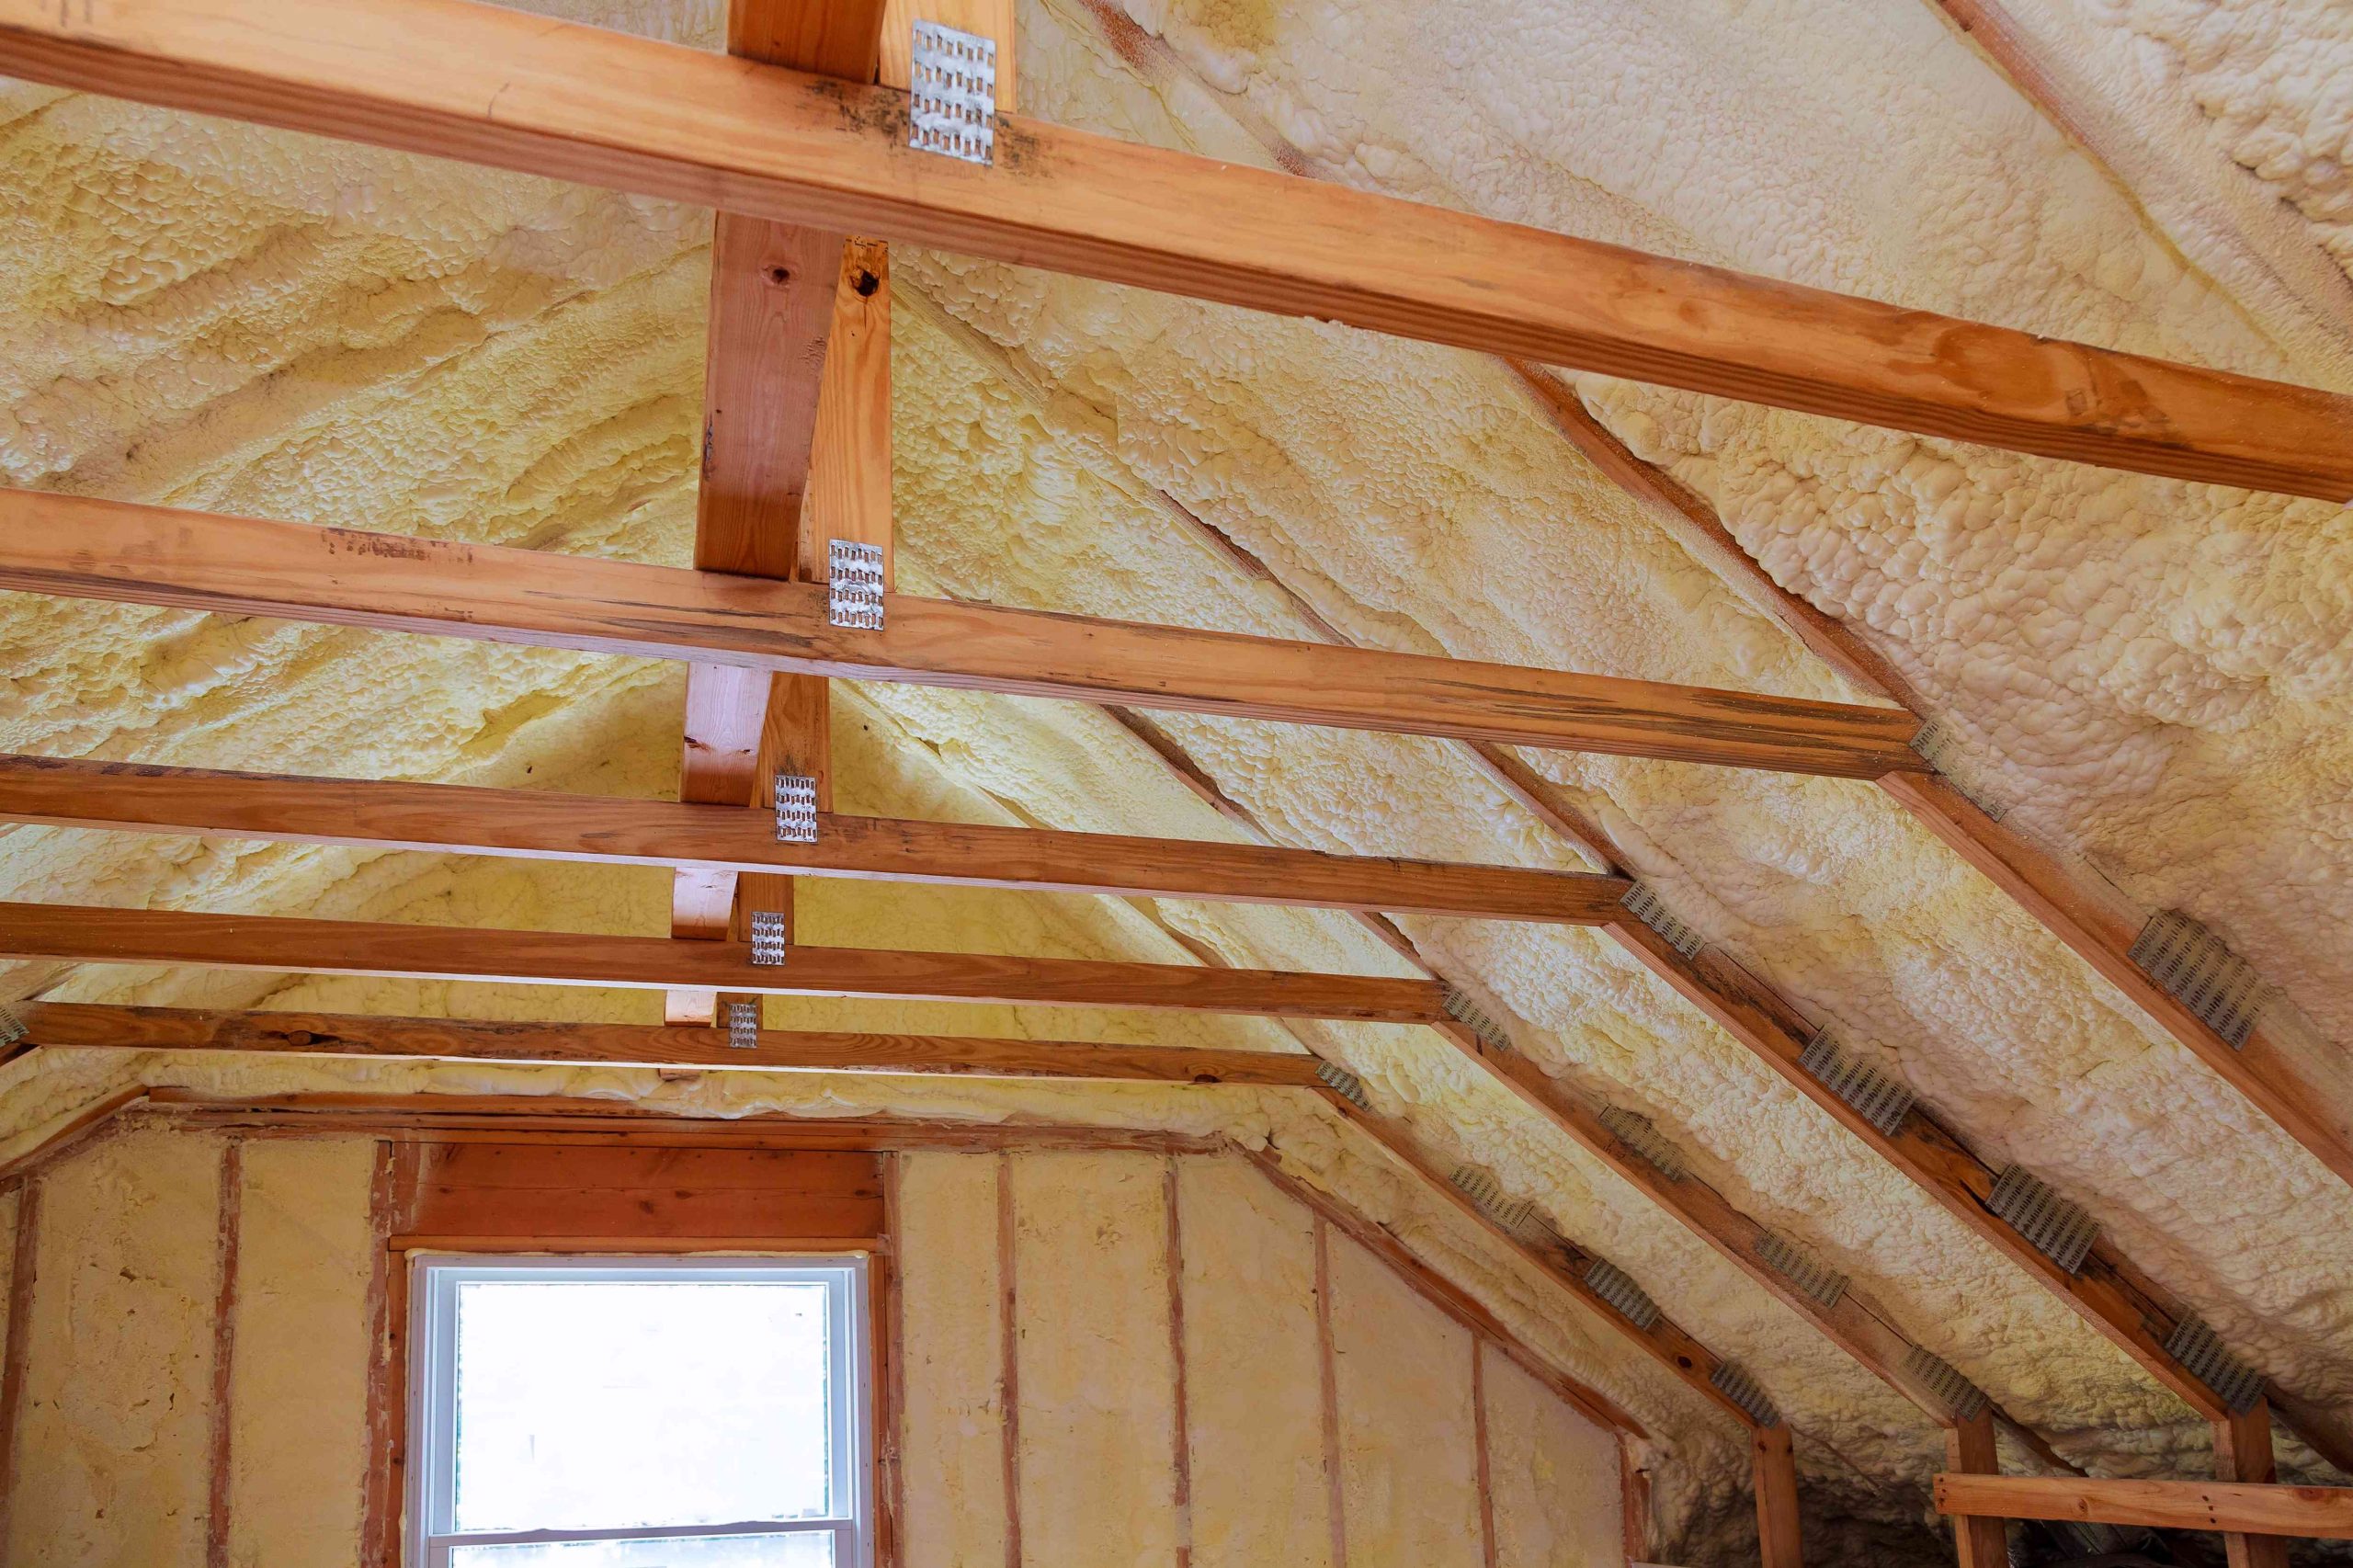
There are two main approaches. Spray foam under the roof deck brings the whole attic inside your home’s comfort envelope. It helps when ducts and equipment stay up there, but costs more. Insulating only the new room, meaning the sloped ceiling, knee walls, and floor, costs less. The spaces behind the knee walls stay hot, so every gap and duct there has to be sealed carefully.
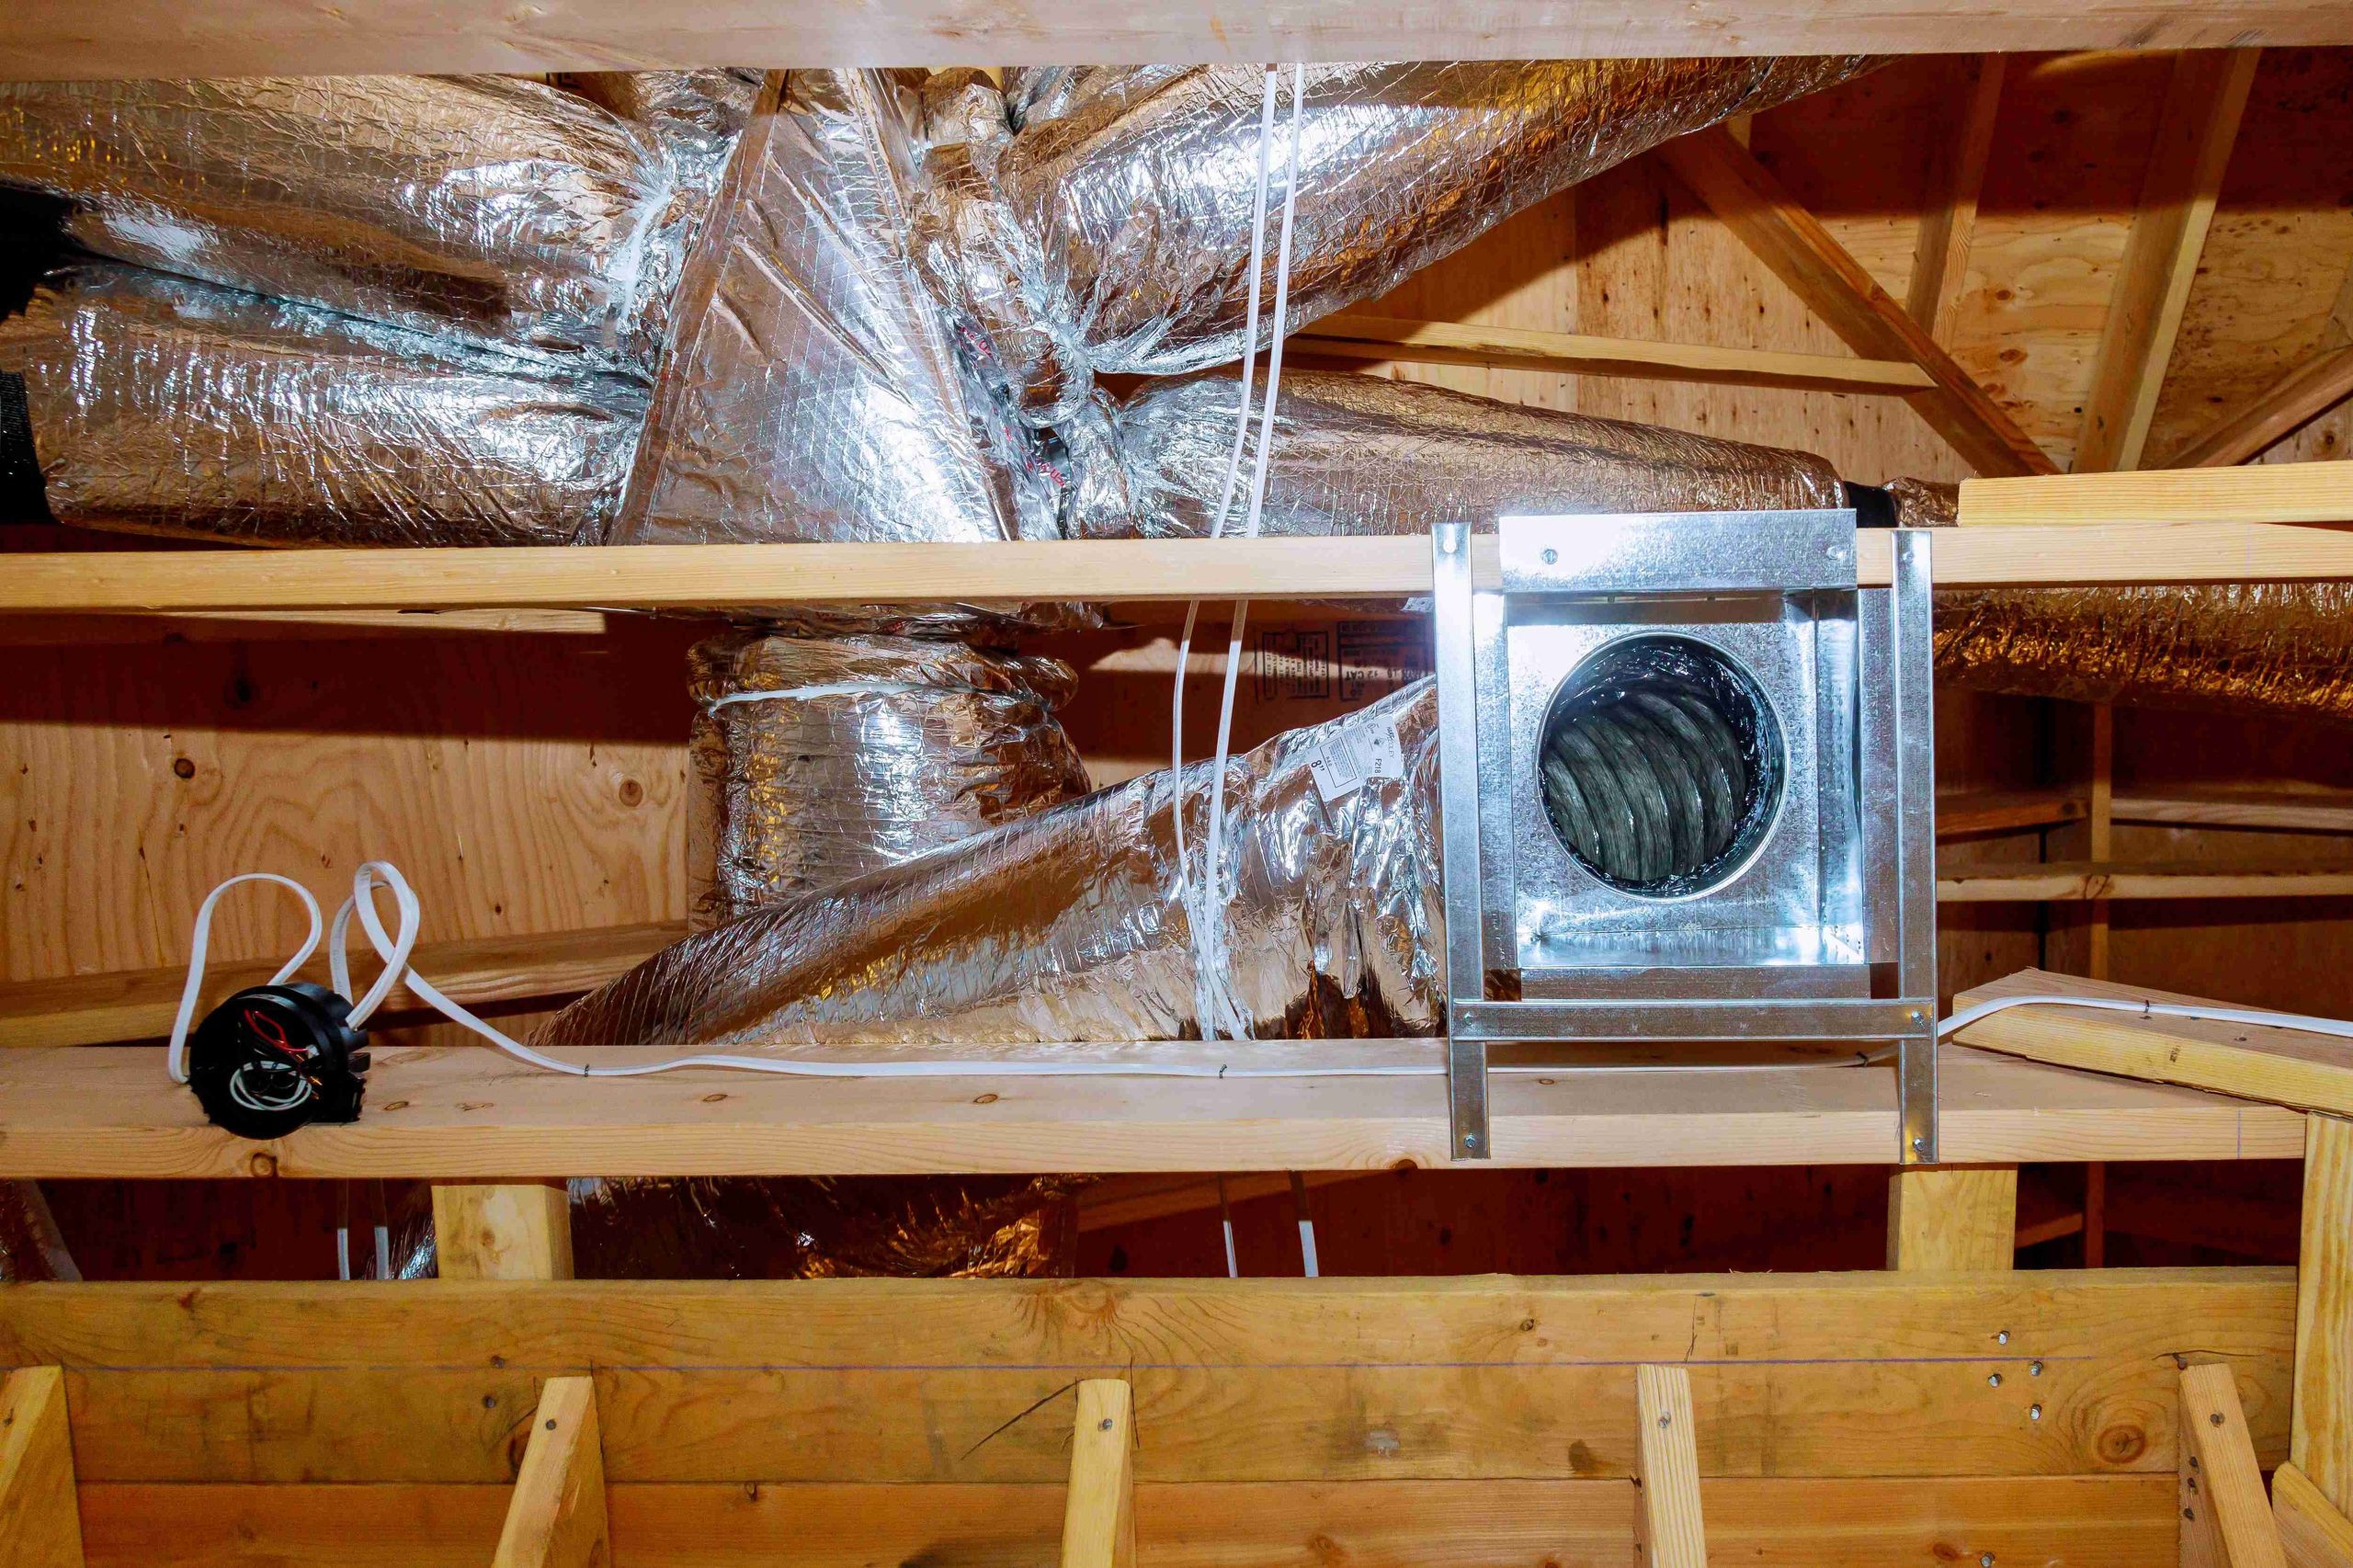
Cooling: Mini-Split or Extending Your Ducts
A ductless mini-split cools the attic room on its own and doesn’t add load to your existing AC. It’s often the simplest choice. Extending your ductwork can work when the system has spare capacity and the room gets a proper return. An undersized system is the usual reason attic rooms stay hot on summer afternoons.
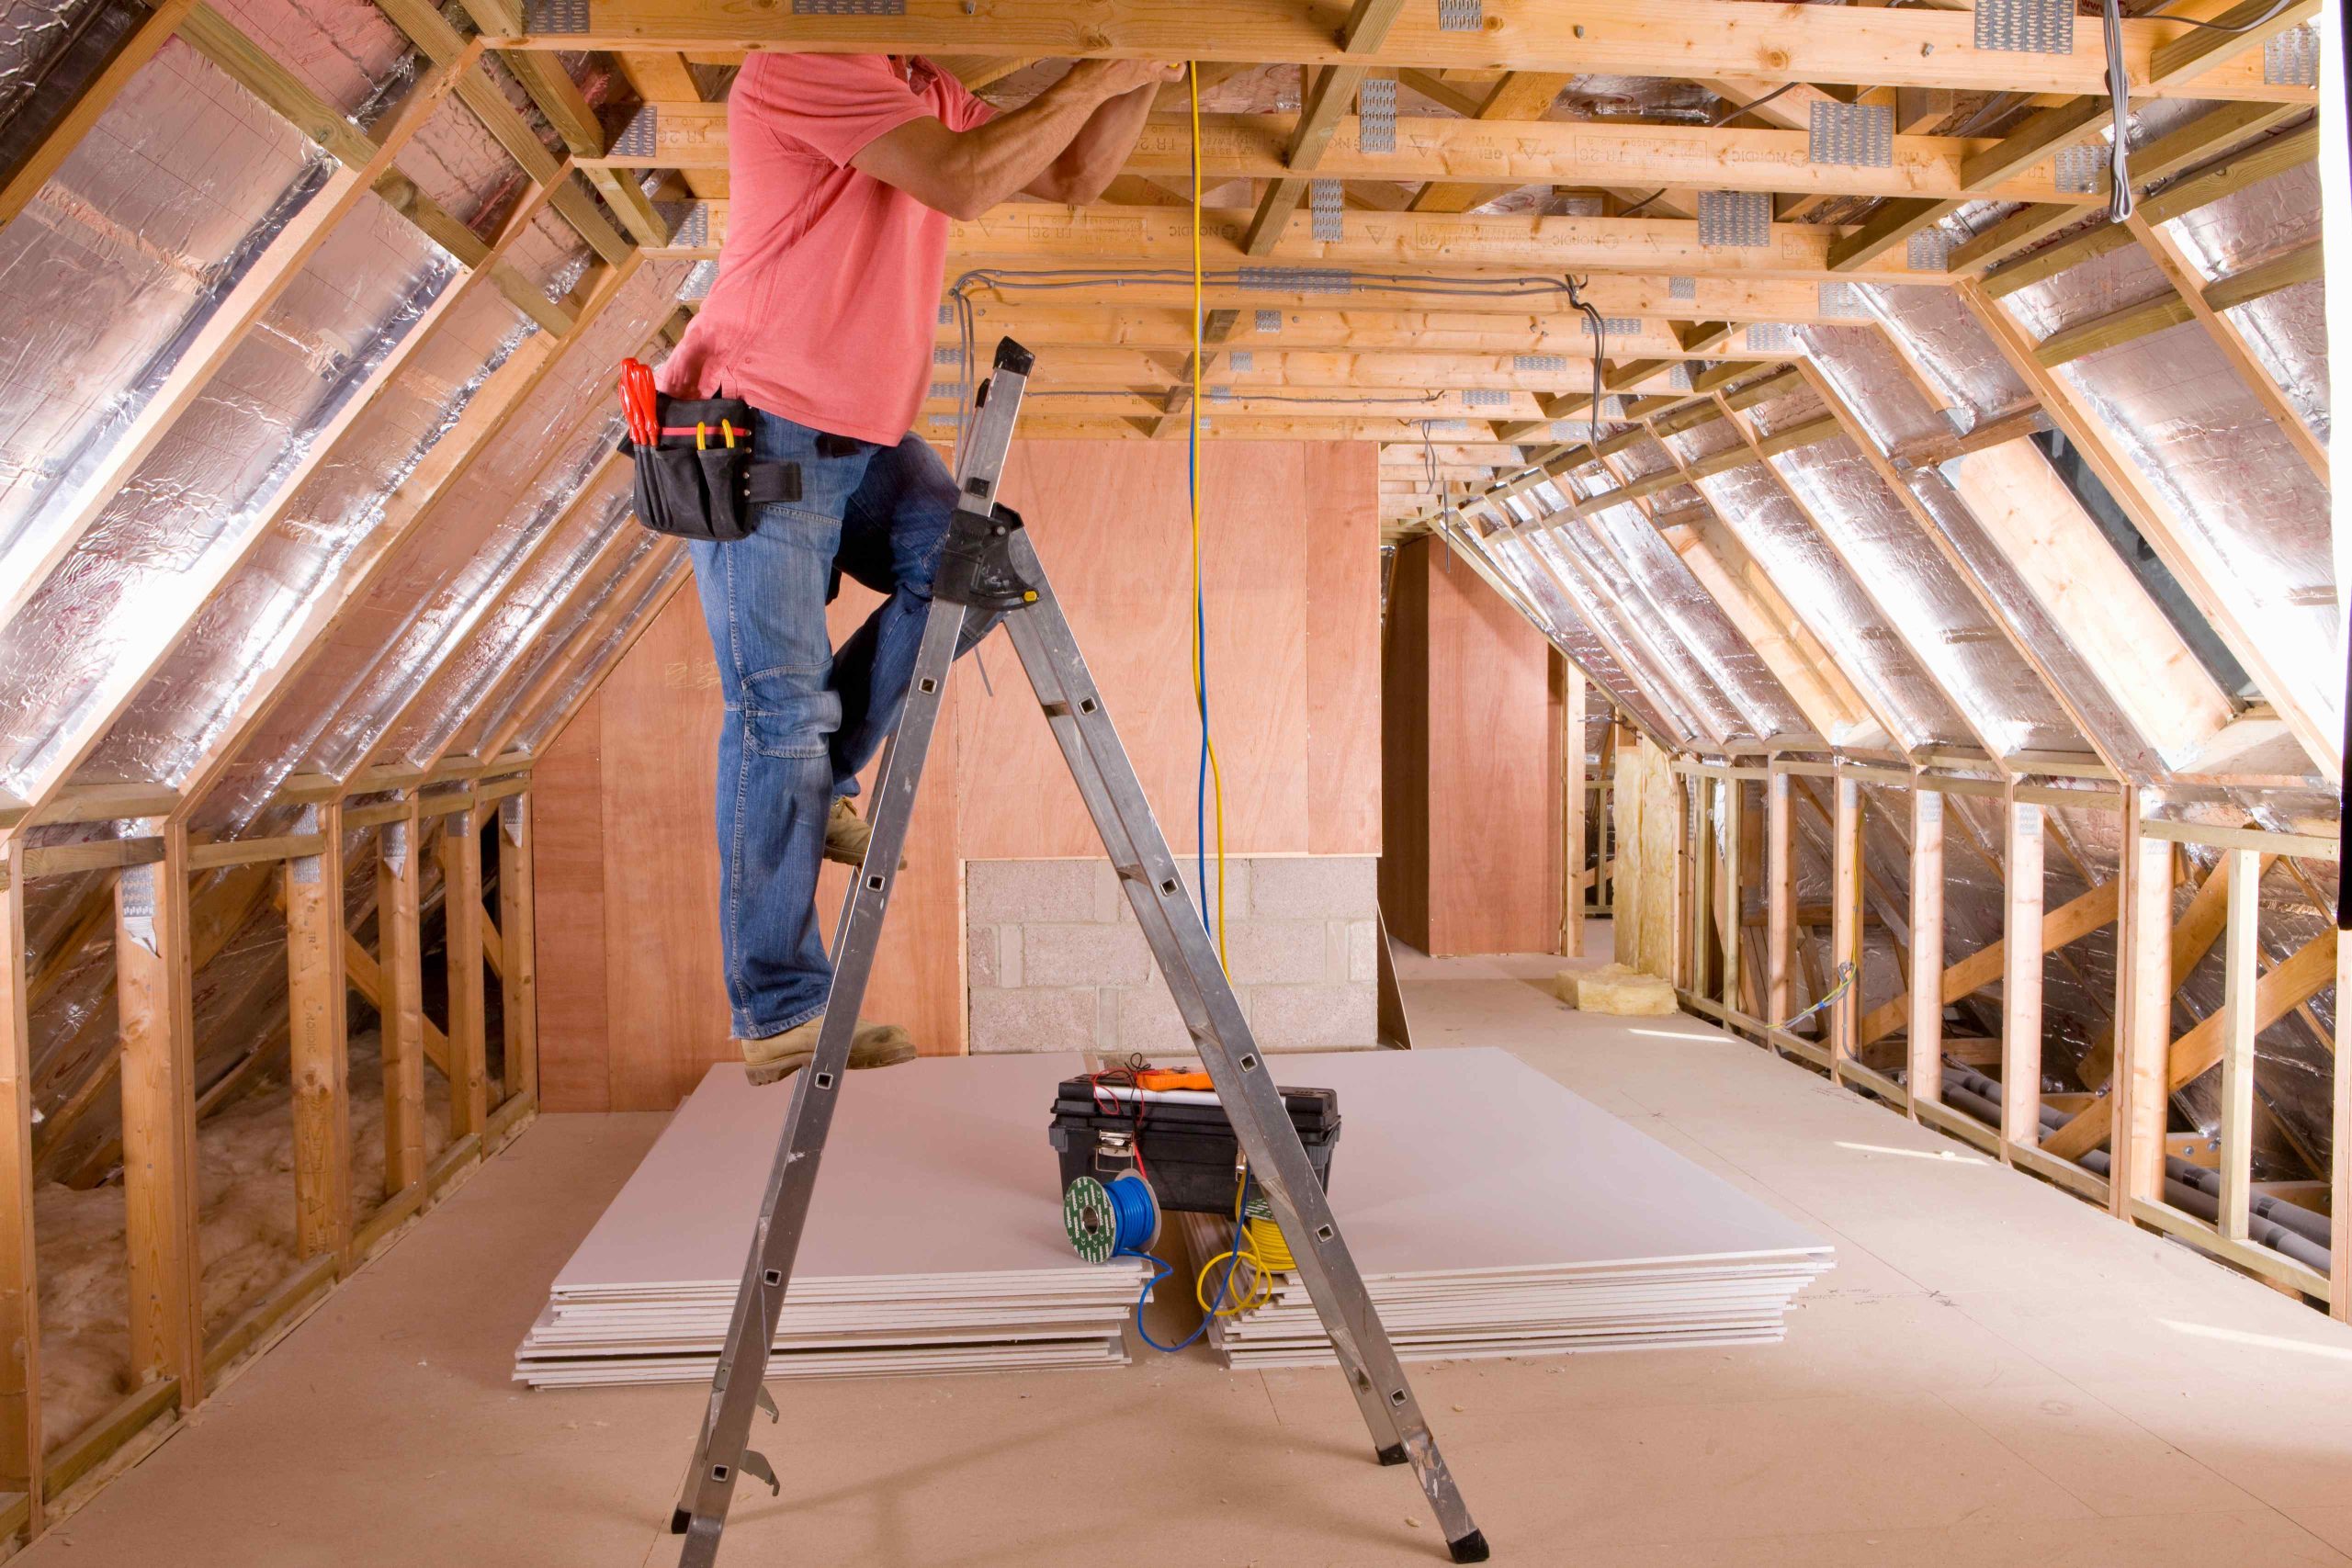
Electrical, Drywall, Flooring, and Built-Ins
New circuits, outlets, and lighting go in to code, then drywall, paint, and trim. Engineered hardwood and luxury vinyl plank both work well over a new subfloor, and you can explore our hardwood flooring and vinyl flooring options for the space. Knee walls under the slope are ideal for custom built-in shelving, giving you useful storage without taking up valuable floor space.
Important Considerations Before You Convert Your Attic
Permits and Inspections in Houston
Turning attic space into a bedroom, office, or bonus room makes it habitable space. That requires a building permit plus electrical, mechanical, and any plumbing permits, with inspections along the way. An unpermitted attic room often isn’t counted as finished square footage and can cause problems when you sell. We handle the permit process as part of the project.
Dormers, HOAs, Deed Restrictions, and Historic Districts
Interior work rarely draws HOA attention. Dormers and new windows change your roofline, though, and many deed restrictions and HOAs require architectural approval for exterior changes. In historic districts, including parts of the Heights, visible roof changes may also need city review. We check both before design.
West U, Bellaire, and the Villages
West University Place, Bellaire, Bunker Hill Village, Hunters Creek Village, Hedwig Village, Spring Valley Village, and Memorial Village run their own building departments, and height and review rules can differ from Houston’s. We confirm your city’s requirements before design
Attic Conversion Code Checklist
Requirement | What it means |
Room size | At least 70 sq ft, and at least 7 ft in any direction |
Ceiling height | At least half the usable floor at 7 ft or higher; areas under 5 ft don’t count |
Floor strength | 30 psf live load for sleeping rooms, 40 psf for other living space |
Stairs | Permanent stairs: 36 in wide, 7¾ in max riser, 10 in min tread, 6 ft 8 in headroom |
Egress (bedrooms) | An escape window with at least 5.7 sq ft of opening and a sill no higher than 44 in |
Alarms | Smoke and carbon monoxide alarms |
Comfort | Heating that can hold 68°F, and insulation that meets the energy code
|
Your inspector and your city’s adopted code have the final say, and we confirm the details during plan review.
Houston-Specific Considerations
A Houston attic is one of the hottest, most humid spaces in any home, and converting it means solving that first. These are the details we build in:
A roof check before design
We look for leaks, water stains, damaged decking, and rotted rafters, and fix them before anything is closed up.
An airtight envelope
So humid attic air can't get in behind the drywall.
Ventilation and moisture control
Designed for how your roof will dry, vented or conditioned.
Cooling sized for humidity
So the room doesn't feel clammy.
Drain pans and service access
For any air handler or water heater that stays.
Storm-ready dormers
Framed and flashed for Gulf wind and rain.
Our Process
Our Attic Conversion Process
We walk every homeowner through the same clear process, from your first photos to the finished room.
Photo Review
Send photos of your attic framing, the highest point under the ridge, your access hatch or ladder, any equipment up there, the hallway or room where stairs might go, and your electrical panel.

Phone Consultation & Ballpark Figure
We talk through how you want to use the space and give you a realistic ballpark figure for that scope.

In-Home Consultation
On-site, we:
- Measure headroom to finished heights
- Confirm trusses or rafters and check the floor framing
- Map the air handler, ducts, and water heater
- Look for roof leaks
- Walk the floor below to find a stair location
Many homeowners have us out the very next day.

Detailed Estimate
You’ll receive a clear, itemized estimate before any work begins. Stairs, structure, equipment work, insulation, cooling, electrical, plumbing, drywall, finishes, and permits each get their own line. The final bill stays true to what we quoted.

Material Selection
While plans are in review, you choose flooring, windows, lighting, and built-ins, and materials are ordered before work starts.

Construction
Structure and stairs come first, then rough-ins, inspections, insulation, drywall, and finishes. The work is supervised on-site throughout, with trades coordinated and regular updates to you.

Final Walkthrough
We walk the finished room with you and fix anything that isn’t right, and the city’s final inspection closes the permit.

Warranty & Support
Our relationship doesn’t end when we leave. We stand behind our work, and we’re here if questions come up later.

Attic Conversion Cost in Houston
The cost of an attic conversion in Houston depends mostly on one question: does your attic already have the stairs, headroom, and floor strength it needs? Finishing a space that’s nearly ready costs a fraction of converting one that needs structure, stairs, and dormers.
As a general planning range, published Houston data puts most attic finishing projects around $7,400 to $34,500. Full conversions that need new stairs, floor reinforcement, dormers, or a bathroom can reach well into six figures.
Scope | Houston market range |
Attic finishing (stairs and floor already adequate) | 34,500 |
Attic bedroom | 63,700 |
Primary bedroom suite | 78,400 |
Dormer addition (on its own) | 29,400 |
Full conversion with new stairs and structural work, 300–500 sq ft, no bath | 110,000 |
Suite with bath, closets, and dormers | 280,000 |
The biggest factors that affect the final cost include:
- Building a code staircase and reworking the space below it
- Floor reinforcement, and reframing if you have trusses
- Relocating or enclosing the air handler, ducts, and water heater
- Cooling: mini-split vs. extending your system
- Spray foam on the roof deck vs. insulating the room only
- Dormers, skylights, and egress windows
- Plumbing for a bathroom
- New circuits, and sometimes a panel upgrade
- Flooring, built-ins, trim, and lighting
We don’t use a one-size-fits-all price, because two attics the same size can need very different work. After seeing your attic in person, we’ll give you a detailed, itemized estimate.
What's the Cheapest Way to Convert an Attic?
The least expensive attic conversion is one that’s already close to code. That means good headroom under rafters, a stair location that doesn’t force major changes below, and no dormer or bathroom. A ductless mini-split usually costs less than relocating equipment. Skipping the permit, the floor reinforcement, or the insulation isn’t savings, because those shortcuts cost more later.
How Long Does an Attic Conversion Take?
Most attic conversions take about 4 to 12 weeks of construction, depending on whether you add a dormer or a bathroom. Design, structural engineering, and permit review come first and add several weeks.
What Living Through an Attic Conversion Is Like
You can usually stay home, but the crew works inside your house, so it helps to know what’s coming:
.
A protected path
Floors from the entry to the work area are covered, and dust is contained at the stair opening.
One area goes offline
The hallway, closet, or room where the new stairs land is out of use while they're built.
Short AC or water outages
If equipment gets moved, shutoffs are scheduled with you in advance.
Attic heat affects the schedule
In summer, attic work runs hot, so we'll talk through timing with you.
Daily cleanup
You won't come home to debris through the house.
Why Choose Brito as Your Attic Remodeling Contractor
Owner-Supervised Projects
Your project isn't handed off to a rotating crew. When the floor framing or the equipment turns out different than expected, the person who can make the call is on-site that day.
Licensed & Insured
An attic conversion involves structural, electrical, and mechanical work in one tight space. Every project is backed by proper licensing and insurance.
Itemized Estimates That Hold
Because we inspect the framing, headroom, and equipment before we quote, the final bill stays true to the estimate.
Respect for Your Home
The crew walks through your house every day. That's why floors are protected, dust is contained at the stairs, and everything is cleaned daily.
Residential-Only Focus
We work exclusively on homes, so every decision is built around the family living below the work.
Services Areas
Proudly Serving Houston & Nearby Communities
Brito Remodel & Construction is proud to serve homeowners throughout Houston and the surrounding communities. Wherever you’re located, our team brings the same owner-supervised, detail-focused approach to every project.
Don’t see your neighborhood listed? Contact us – we likely still serve your area.
Related Services

Second Story Addition Houston
Create more living space without expanding your yard with a Second Story Addition Houston project designed around your home’s structure, layout, and everyday needs.
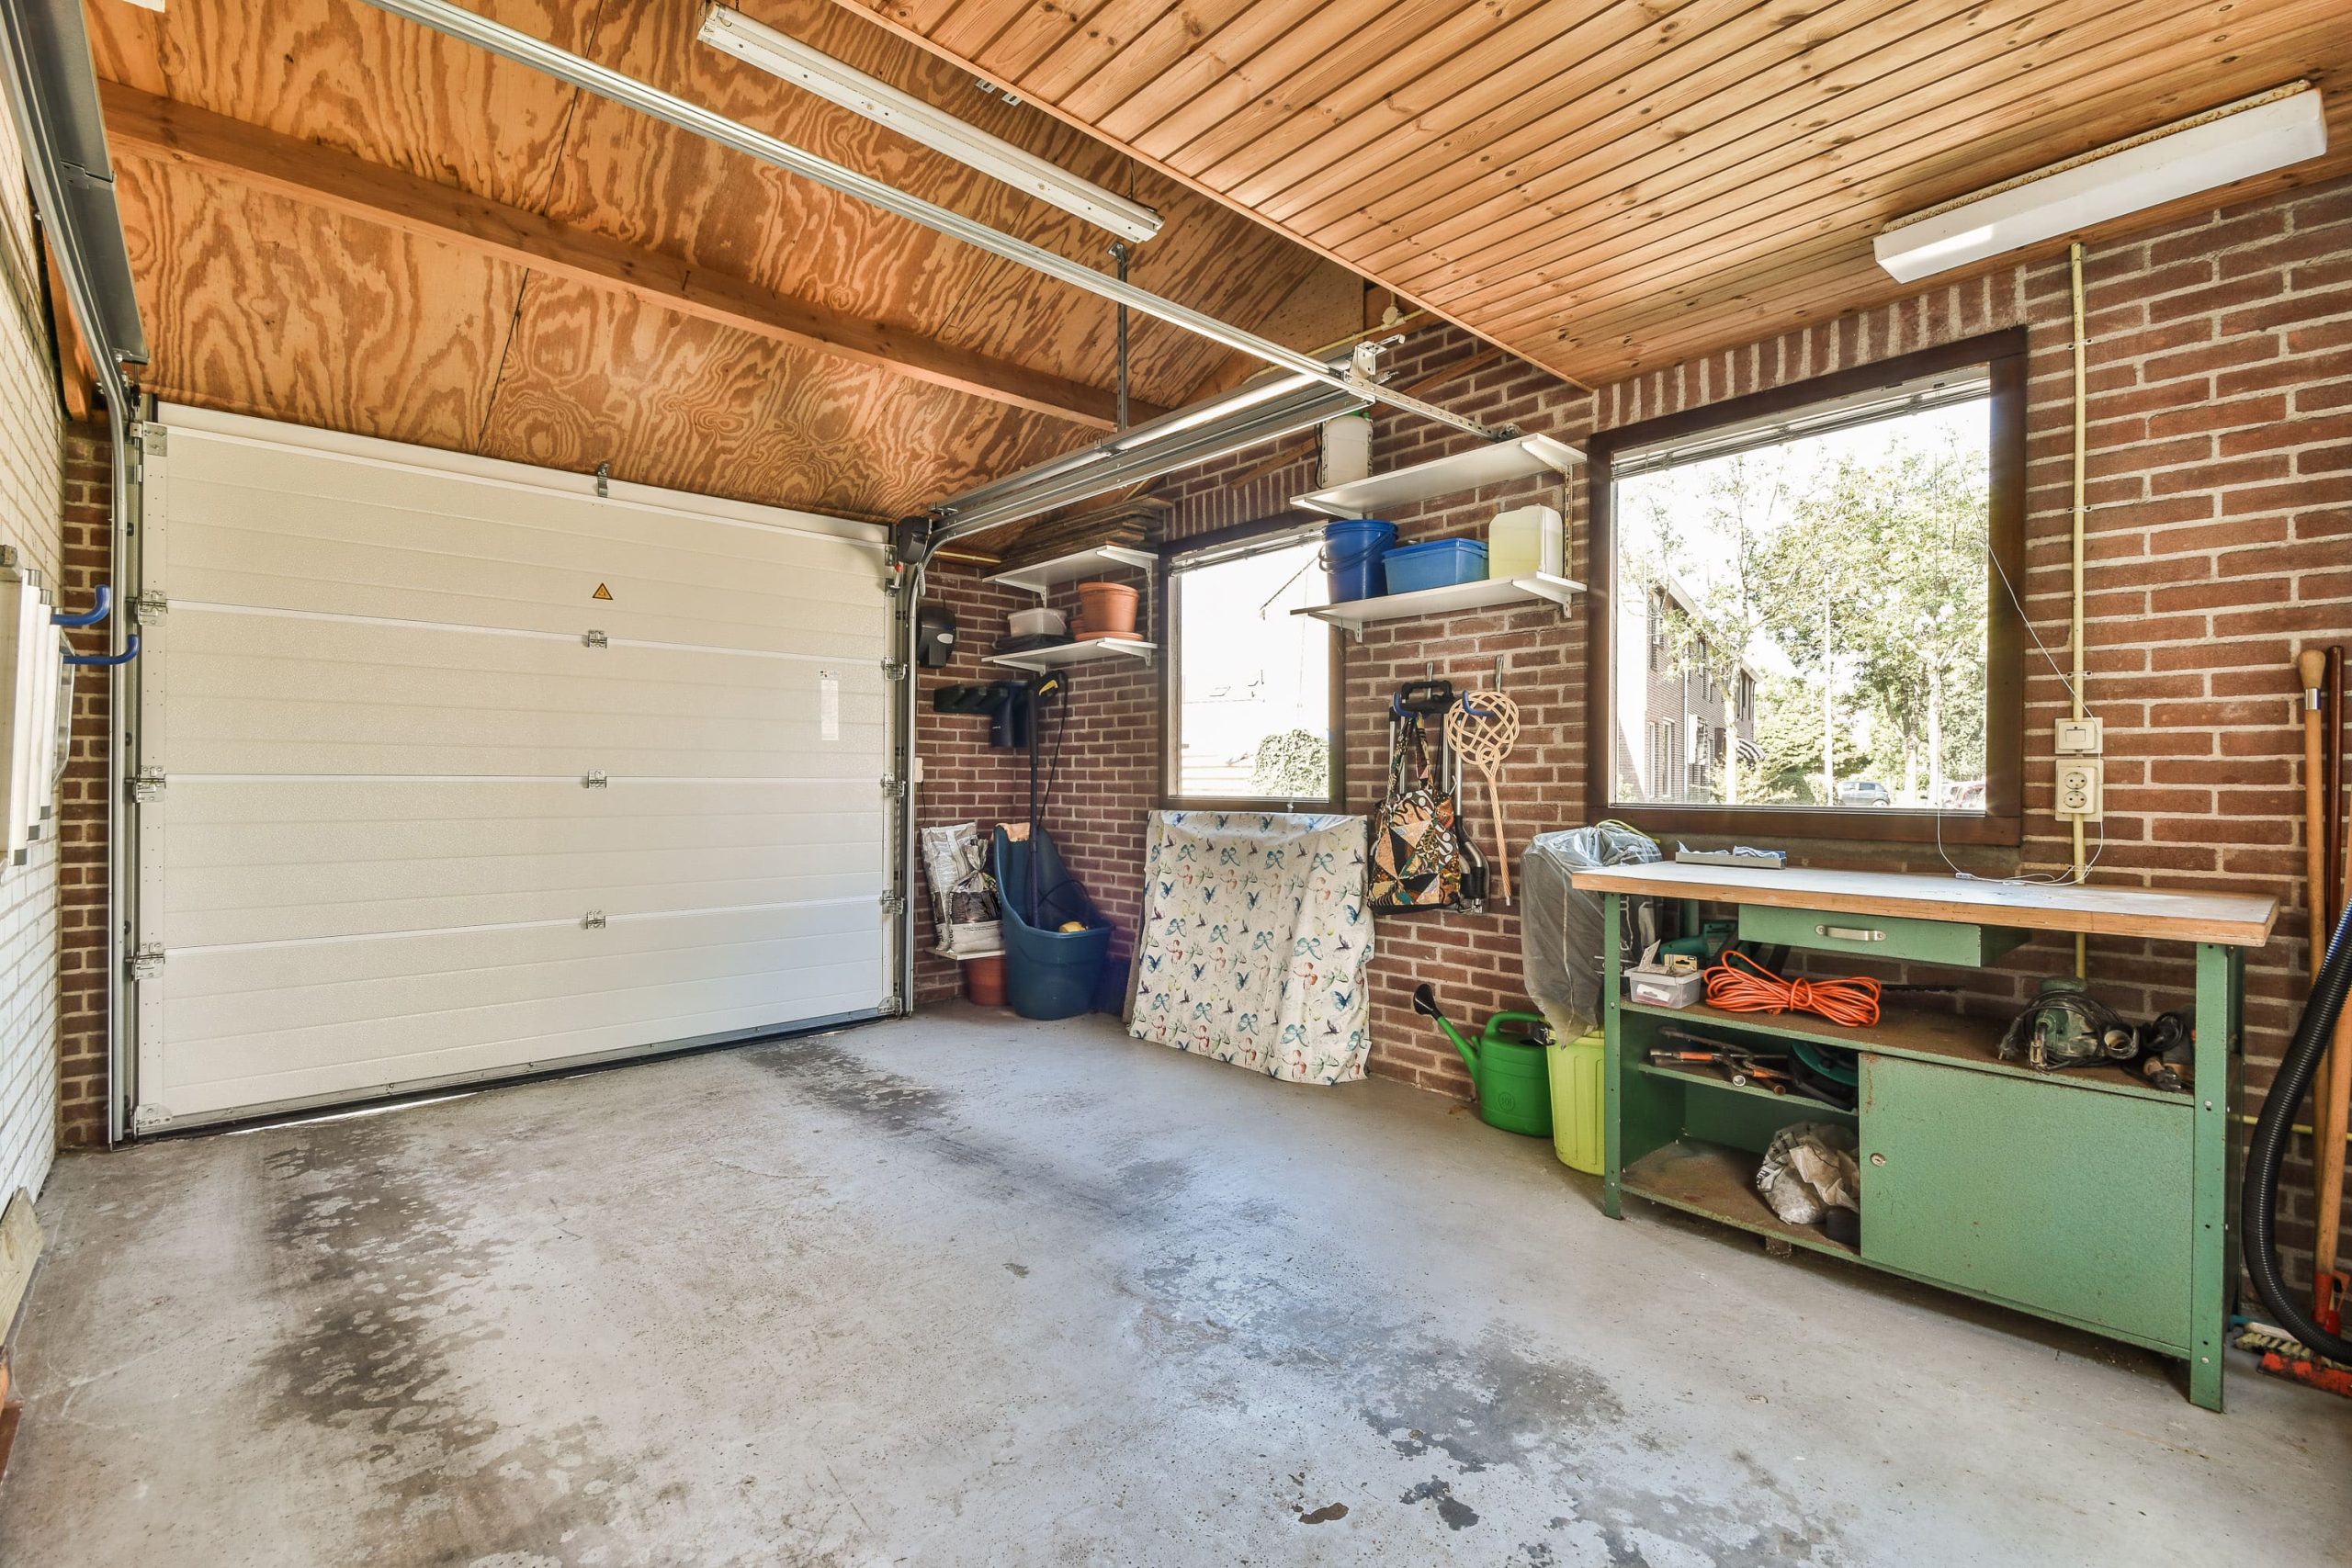
Garage Conversion Houston
Turn an underused garage into functional living space with a Garage Conversion Houston project that can add a bedroom, office, guest suite, or other usable room.
Home Additions Houston
Make room for a growing household with Home Additions Houston services tailored to your property, from extra bedrooms and living areas to larger custom spaces.

Bathroom Remodeling Houston
Update an outdated or inefficient bathroom with Bathroom Remodeling Houston services that can include new showers, tubs, tile, vanities, and better storage.

Custom Built-In Shelving
Make better use of your walls with Custom Built-In Shelving, creating storage that’s fitted to your room’s dimensions, layout, and style.
Attic Conversion FAQs
What is the 7-and-7 rule for attics?
It’s shorthand for building code minimums. A habitable attic room needs at least 70 square feet and must measure at least 7 feet in any direction, and at least half its usable floor needs a 7-foot ceiling. Areas under 5 feet don’t count. Measure to finished surfaces, since flooring and drywall take several inches.
How much does an attic conversion cost in Houston?
Published Houston data puts most attic finishing projects between about $7,400 and $34,500, with bedrooms and suites running higher. Full conversions that need new stairs, floor reinforcement, dormers, or a bathroom can reach well into six figures. An itemized estimate after an in-home look at your framing gives you the real number.
Do I need a permit to convert my attic?
Yes. Turning attic space into a bedroom, office, or bonus room makes it habitable space, which needs a building permit plus electrical, mechanical, and any plumbing permits, with inspections along the way. West University Place, Bellaire, and the Villages have their own building departments. We handle the permit process as part of the project.
Can I convert my attic into a bedroom?
Often, yes. The attic has to meet headroom rules, the floor has to be reinforced for living loads, and a permanent staircase has to fit. You also need an egress window large enough to escape through, plus smoke and carbon monoxide alarms. We check each of these during the in-home visit.
Can I convert an attic that has roof trusses?
Sometimes, but never by cutting them without a plan. Engineered trusses carry the roof as a system, so removing their webs requires an engineer’s design for new framing, which adds real cost. Some homes have attic trusses built with an open room space. Ordinary web trusses usually make a conversion expensive or impractical.
What's the cheapest way to convert an attic?
Keep the scope simple: an attic with good headroom, no dormers, no bathroom, and a stair location that doesn’t force major changes below. A ductless mini-split usually costs less than relocating equipment. Skipping the permit, floor reinforcement, or insulation isn’t savings, because those shortcuts cost more later.
How long does an attic conversion take?
Construction usually takes about 4 to 12 weeks, depending on whether you add a dormer or a bathroom. Design, structural engineering, and permit review come first and add several weeks. We’ll give you a realistic schedule based on your attic during the in-home visit.
Does an attic conversion add value to a house?
A permitted, well-built conversion usually adds value, because it adds finished living space, and a legal bedroom can matter to buyers. How much depends on your neighborhood’s sales. Unpermitted attic rooms may not count as finished square footage, and permits also add the space to your tax record.
Ready to Turn Your Attic Into Living Space?
If you’re not sure whether your attic can become a room, that’s exactly what the first conversation is for. Send us a few photos of your attic framing, your access point, and any equipment up there, and we’ll call with a ballpark figure. Then we’ll come out, often the next day, measure everything, and give you an itemized estimate for your attic conversion in Houston. No pressure and no obligation.